

707 Birch, Urbana, Illinois 61801
Subdivision > Noel's
Sorry, we are updating photos, please update this page in 15 minutes
$166,000
|
Sold
|
|
| Status: | Closed |
| Sqft: | 1,568 |
| Cost/Sqft: | $112 |
| Beds: | 3 |
| Baths: | 3 |
| Year Built: | 1924 |
| Property Taxes: | $4,842 |
| Days On Market: | 5080 |
| Lot Size: | 0,00 |
Description
Conveniently located near the University of Illinois, Leal School & downtown Urbana. Feels like " 2 for the price of 1" : 2 complete living spaces, 2 platted lots & 2 garages. Great location in the heart of Urbana, you can see Leal Grade School from the expansive front porch. Nice opportunity for the buyer that needs extra family space, or in-home business. Please note the second 1 car garage is not accessible by car, but is excellent storage space for bicycles garden equip. or motorcycles. The main garage also has a storage bay!
Property Specifics
| Single Family | |
| — | |
| Traditional | |
| 1924 | |
| Partial, Walkout | |
| Vinyl Siding | |
| — | |
| — | |
| No | |
| — |
| Champaign | |
| Noel's | |
| — / — | |
| — | |
| Public | |
| Public Sewer | |
| Central Air | |
| Natural Gas, Forced Air | |
| 09451369 | |
| 922117180014 |
Nearby Schools
| NAME: | DISTRICT: | DISTANCE: | |
|---|---|---|---|
|
Grade School
Leal |
— | ||
|
Middle School
Ums |
Not in DB | ||
|
High School
Uhs |
Not in DB | ||
Property History
| DATE: | EVENT: | PRICE: | SOURCE: |
|---|---|---|---|
| 31 Dec, 2012 | Sold | $166,000 | MRED MLS |
| 4 Dec, 2012 | Under contract | $174,900 | MRED MLS |
| 29 Nov, 2012 | Listed for sale | $0 | MRED MLS |
| 15 Jun, 2020 | Sold | $138,000 | MRED MLS |
| 10 May, 2020 | Under contract | $169,900 | MRED MLS |
| — | Last price change | $172,500 | MRED MLS |
| 14 Jan, 2020 | Listed for sale | $172,500 | MRED MLS |
| 1 Sep, 2023 | Sold | $425,000 | MRED MLS |
| 11 Jul, 2023 | Under contract | $460,000 | MRED MLS |
| 6 Jun, 2023 | Listed for sale | $460,000 | MRED MLS |
Sorry, we are updating photos, please update this page in 15 minutes
Room Specifics
All Bedroom Info:
Total Bedrooms: 4
Bedrooms Above Ground: 3
Bedrooms Below Ground: 1
Total Bedrooms: 4
Bedrooms Above Ground: 3
Bedrooms Below Ground: 1
Second Bedroom Info:
Dimensions: —
Location: —Dimensions: —
Floor Type: Carpet
Third Bedroom Info:
Dimensions: —
Location: —Dimensions: —
Floor Type: Carpet
Fourth Bedroom Info:
Dimensions: —
Location: —Dimensions: —
Floor Type: Carpet
Bathroom Info:
Full Bathrooms: 3
Partial Bathrooms: 1Full Bathrooms: 3
Bathroom Amenities: —
Bathroom in Basement: —
Kitchen Info:
Dimensions: —
Location: —Dimensions: —
Floor Type: Wood Laminate
Features: Eating Area-Table Space
Living Room Info:
Dimensions: —
Location: —Dimensions: —
Floor Type: Carpet
Family Room Info:
Dimensions: —
Location: —Dimensions: —
Floor Type: Wood Laminate
Additional Rooms Info:
Rooms: —
Basement: Partial, WalkoutRooms: —
Other Specifics
| 2.5 | |
| — | |
| Garage | |
| — | |
| — | |
| — | |
| Porch | |
| — | |
| 111 X 57.75 | |
| — | |
| Full | |
| — | |
| Dishwasher, Dryer, Range, Refrigerator, Washer | |
| Not in DB | |
| — | |
| — | |
| — |
Tax History
| Year | Property Taxes |
|---|---|
| 2012 | $4,842 |
| 2020 | $4,657 |
| 2023 | $6,145 |
Contact Agent
Nearby Similar Homes
305 W. Illinois Street, Urbana, Illinois 61801
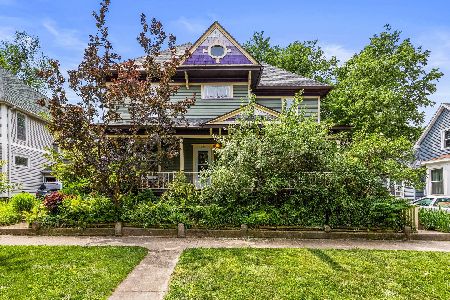
For Sale
$389,900
5 beds / 2.0 baths / 2,513 ft2
Single Family / Built: 1893
146
506 W California Avenue, Urbana, Illinois 61801

For Sale
$639,900
4 beds / 3.1 baths / 3,374 ft2
Single Family / Built: 2012
131
1203 Race Street, Urbana, Illinois 61801

For Sale
$284,900
3 beds / 1.1 baths / 1,764 ft2
Single Family / Built: 1916
57
711 California Avenue, Urbana, Illinois 61801

For Sale
$330,000
4 beds / 2.0 baths / 1,941 ft2
Single Family / Built: 1908
22
708 High Street, Urbana, Illinois 61801
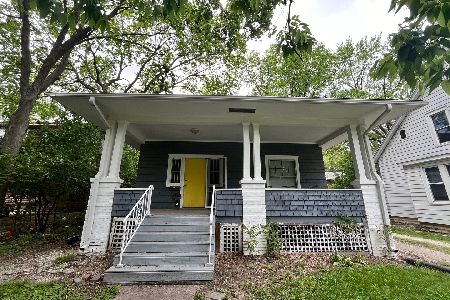
For Sale
$230,000
3 beds / 2.0 baths / 1,071 ft2
Single Family / Built: 1913
215
801 Nevada Street, Urbana, Illinois 61801

For Sale
$375,000
8 beds / 3.1 baths / 3,687 ft2
Single Family / Built: 1913
124
Nearby Sold Comparables
707 Birch Street, Urbana, Illinois 61801

Sold
$169,900
4 beds / 2.1 baths / 1,568 ft2
Single Family / Built: 1924
2478
707 Birch Street, Urbana, Illinois 61801
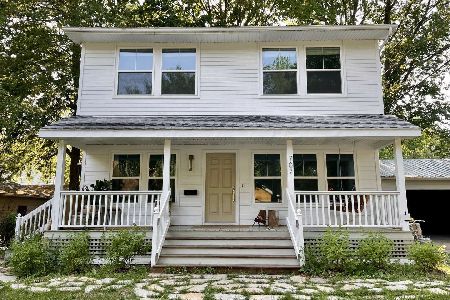
Sold
$460,000
3 beds / 2.1 baths / 760 ft2
Single Family / Built: 1900
1239
706 Birch Street, Urbana, Illinois 61801
Sold
$195,000
3 beds / 2.0 baths / 1,097 ft2
Single Family / Built: 1950
2786
706 Birch St, Urbana, Illinois 61801
Sold
$189,900
3 beds / 2.0 baths / 1,041 ft2
Single Family / Built: —
4551
706 Birch Street, Urbana, Illinois 61801
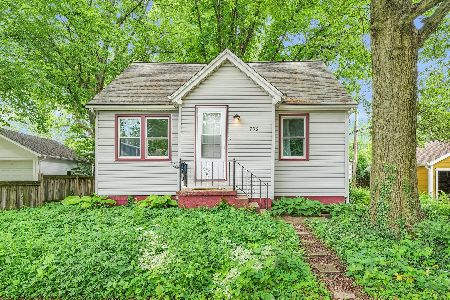
Sold
$240,000
3 beds / 2.0 baths / 1,067 ft2
Single Family / Built: 1950
894
Contact Agent
Listing Provided By
RE/MAX REALTY ASSOCIATES-CHA
