

707 Bluejay Circle, Elk Grove Village, Illinois 60007
$345,000
|
Sold
|
|
| Status: | Closed |
| Sqft: | 1,821 |
| Cost/Sqft: | $198 |
| Beds: | 4 |
| Baths: | 3 |
| Year Built: | 1987 |
| Property Taxes: | $8,565 |
| Days On Market: | 3116 |
| Lot Size: | 0,00 |
Description
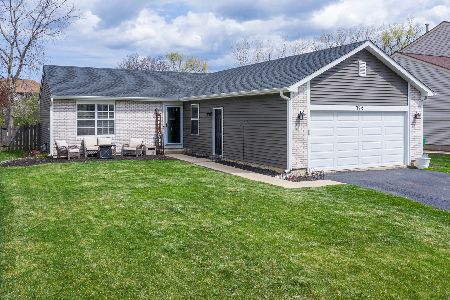
Beautiful two story Suffield model in Windemere subdivision on a premium corner lot! Original owners have meticulously maintained this home-you will not find a cleaner or more taken care of home! This home features spacious Living & Dining Rooms, updated eat-in kitchen with French doors leading to a lovely deck ready for summer entertaining. Adjacent to the kitchen is the Family Room with gas fireplace for the remaining chilly evenings. Master suite boasts a large closet and private bath with glass shower enclosure. Basement has a finished Rec Room perfect as a media or game space plus a large work room ideal for hobbyists, crafters, etc. Bonus crawl space for additional storage. Excellent schools. Close to parks, shops, and easy expressway access. Move right in and put your personal touch on this home and start making memories!
Property Specifics
| Single Family | |
| — | |
| — | |
| 1987 | |
| Partial | |
| Aluminum Siding | |
| Asphalt | |
| SUFFIELD | |
| No | |
| — |
| Cook | |
| Windemere | |
| 0 / Not Applicable | |
| None | |
| Lake Michigan | |
| Public Sewer | |
| Central Air | |
| Natural Gas, Forced Air | |
| 09932774 | |
| 07352020100000 |
Nearby Schools
| NAME: | DISTRICT: | DISTANCE: | |
|---|---|---|---|
|
Grade School
Fredrick Nerge Elementary School |
54 | — | |
|
Middle School
Margaret Mead Junior High School |
54 | Not in DB | |
|
High School
J B Conant High School |
211 | Not in DB | |
Property History
| DATE: | EVENT: | PRICE: | SOURCE: |
|---|---|---|---|
| 7 Jun, 2018 | Sold | $345,000 | MRED MLS |
| 3 May, 2018 | Under contract | $359,900 | MRED MLS |
| 30 Apr, 2018 | Listed for sale | $359,900 | MRED MLS |
Room Specifics
Total Bedrooms: 4
Bedrooms Above Ground: 4
Bedrooms Below Ground: 0
Dimensions: —
Floor Type: Carpet
Dimensions: —
Floor Type: Carpet
Dimensions: —
Floor Type: Carpet
Full Bathrooms: 3
Bathroom Amenities: —
Bathroom in Basement: 0
Dimensions: —
Floor Type: Carpet
Dimensions: —
Floor Type: Wood Laminate
Features: Eating Area-Table Space, Pantry-Closet
Dimensions: —
Floor Type: Carpet
Dimensions: —
Floor Type: Carpet
Rooms: Recreation Room, Workshop
Other Specifics
| 2 | |
| Concrete Perimeter | |
| Garage | |
| — | |
| — | |
| — | |
| Deck, Storms/Screens | |
| Corner Lot | |
| 9440 | |
| — | |
| Full | |
| Wood Laminate Floors | |
| Range, Microwave, Dishwasher, Refrigerator, Washer, Dryer, Disposal | |
| Not in DB | |
| Tennis Courts, Sidewalks, Street Lights, Street Paved | |
| — | |
| Gas Log, Gas Starter |
Tax History
| Year | Property Taxes |
|---|---|
| 2018 | $8,565 |
Contact Agent
Nearby Similar Homes

Nearby Sold Comparables


Contact Agent
Listing Provided By
RE/MAX Properties Northwest
