

707 Falcon Drive, Arlington Heights, Illinois 60005
Subdivision > Brittany Place
Sorry, we are updating photos, please update this page in 15 minutes
$100,000
|
Sold
|
|
| Status: | Closed |
| Sqft: | 0 |
| Cost/Sqft: | — |
| Beds: | 2 |
| Baths: | 1 |
| Year Built: | 1976 |
| Property Taxes: | $782 |
| Days On Market: | 4126 |
| Lot Size: | 0,00 |
Description
PERFECTLY UPDATED 1ST FLOOR UNIT W/A PREMIUM LOCATION! BRIGHT HOME STEPS FROM THE MAIN ENTRANCE + RELAX ON THE PRIVATE PATIO W/GORGEOUS VIEWS OF THE COURTYARD & POND! LARGE LIVING RM ~ SPACIOUS DINING RM ~ FRENCH DOORS TO THE 2ND BEDRM~ KITCHEN W/ALL APPL'S + LOTS OF COUNTER SPACE & PANTRY ~HUGE MASTER SUITE ~REMODELED BATH ~LAUNDRY IN UNIT! HOA INCLUDES: HEAT, WATER+ POOL! WALK T0 PARK + CLOSE TO EVERYTHING YOU NEED
Property Specifics
| Condos/Townhomes | |
| 1 | |
| — | |
| 1976 | |
| None | |
| Brick | |
| Asphalt | |
| 1ST FLOOR | |
| Yes | |
| — |
| Cook | |
| Brittany Place | |
| 297 / Monthly | |
| Heat, Water, Gas, Pool, Exterior Maintenance, Lawn Care, Snow Removal | |
| Lake Michigan | |
| Public Sewer | |
| Window/Wall Unit - 1 | |
| Steam, Baseboard | |
| 08979841 | |
| 08153010051053 |
Nearby Schools
| NAME: | DISTRICT: | DISTANCE: | |
|---|---|---|---|
|
Grade School
John Jay Elementary School |
59 | — | |
|
Middle School
Holmes Junior High School |
59 | Not in DB | |
|
High School
Rolling Meadows High School |
214 | Not in DB | |
Property History
| DATE: | EVENT: | PRICE: | SOURCE: |
|---|---|---|---|
| 10 Sep, 2015 | Sold | $100,000 | MRED MLS |
| 14 Jul, 2015 | Under contract | $109,900 | MRED MLS |
| 11 Jul, 2015 | Listed for sale | $109,900 | MRED MLS |
Sorry, we are updating photos, please update this page in 15 minutes
Room Specifics
All Bedroom Info:
Total Bedrooms: 2
Bedrooms Above Ground: 2
Bedrooms Below Ground: 0
Total Bedrooms: 2
Bedrooms Above Ground: 2
Bedrooms Below Ground: 0
Second Bedroom Info:
Dimensions: —
Location: —Dimensions: —
Floor Type: Wood Laminate
Bathroom Info:
Full Bathrooms: 1
Partial Bathrooms: 0Full Bathrooms: 1
Bathroom Amenities: —
Bathroom in Basement: 0
Dining Room Info:
Dimensions: —
Location: —Dimensions: —
Floor Type: Carpet
Kitchen Info:
Dimensions: —
Location: —Dimensions: —
Floor Type: Ceramic Tile
Features: Eating Area-Table Space, Pantry-Closet
Laundry Room Info:
Dimensions: —
Location: —Dimensions: —
Floor Type: Other
Living Room Info:
Dimensions: —
Location: —Dimensions: —
Floor Type: Carpet
Additional Rooms Info:
Rooms: No additional rooms
Basement: NoneRooms: No additional rooms
Other Specifics
| — | |
| Concrete Perimeter | |
| Space/s | |
| — | |
| — | |
| — | |
| Patio, Storms/Screens | |
| Common Grounds, Water View | |
| COMMON | |
| — | |
| None | |
| Wood Laminate Floors, First Floor Bedroom, First Floor Laundry, Laundry Hook-Up in Unit, Storage | |
| Range, Dishwasher, Refrigerator, Washer, Dryer | |
| Not in DB | |
| — | |
| Storage, Pool, Security Door Lock(s) | |
| — |
Tax History
| Year | Property Taxes |
|---|---|
| 2015 | $782 |
Contact Agent
Nearby Similar Homes
2311 Goebbert Road, Arlington Heights, Illinois 60005
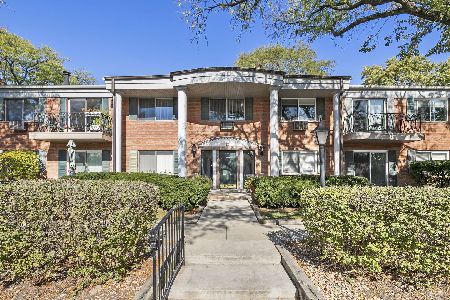
For Sale
$229,900
2 beds / 1.0 baths / 0 ft2
Condos/Townhomes / Built: 1978
1
2230 Goebbert Road, Arlington Heights, Illinois 60005
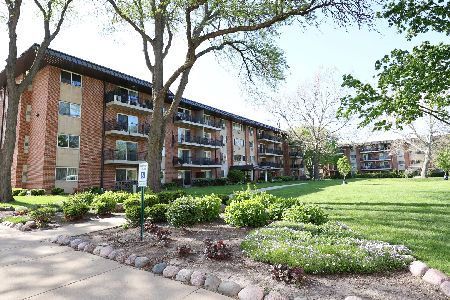
For Sale
$0
1 beds / 1.0 baths / 0 ft2
Condos/Townhomes / Built: 1965
159
2656 Cedar Glen Drive, Arlington Heights, Illinois 60005
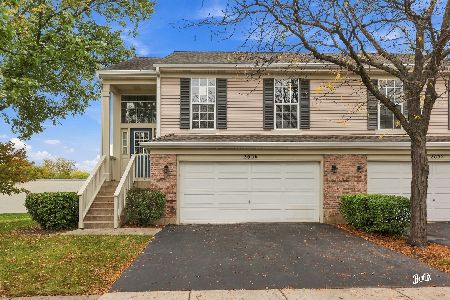
For Sale
$409,900
3 beds / 2.0 baths / 1,800 ft2
Condos/Townhomes / Built: 1982
11
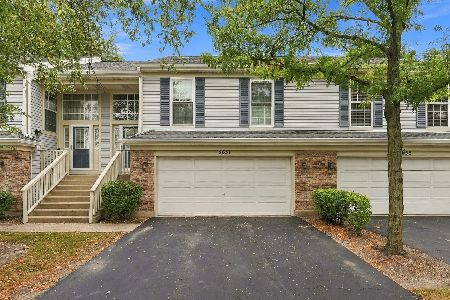
1907 Golf Road, Mount Prospect, Illinois 60056
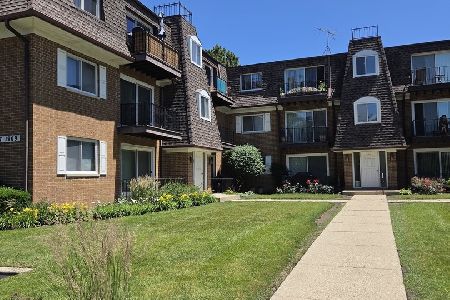
For Sale
$257,500
2 beds / 2.0 baths / 1,720 ft2
Condos/Townhomes / Built: 1986
139
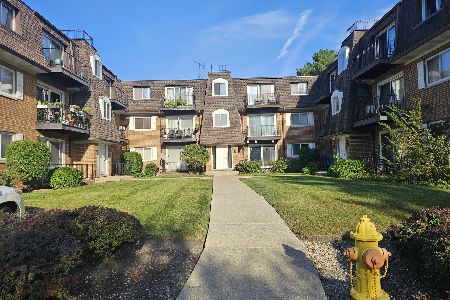
Nearby Sold Comparables
707 Falcon Drive, Arlington Heights, Illinois 60005

Sold
$101,900
2 beds / 2.0 baths / 1,300 ft2
Condos/Townhomes / Built: 1973
3658
707 Falcon Drive, Arlington Heights, Illinois 60005
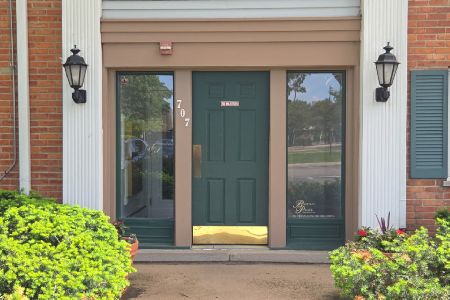
Sold
$189,000
2 beds / 1.0 baths / 1,000 ft2
Condos/Townhomes / Built: 1978
161
703 Falcon Drive, Arlington Heights, Illinois 60005
Sold
$199,500
3 beds / 2.0 baths / 1,300 ft2
Condos/Townhomes / Built: 1973
7273
703 Falcon Drive, Arlington Heights, Illinois 60005
Sold
$99,500
2 beds / 2.0 baths / 1,100 ft2
Condos/Townhomes / Built: 1978
5623
Contact Agent
Listing Provided By
RE/MAX Cornerstone
