

707 Willow, Manteno, 60950
Subdivision > Park West
Sorry, we are updating photos, please update this page in 15 minutes
$179,500
|
Sold
|
|
| Status: | Closed |
| Sqft: | 1,750 |
| Cost/Sqft: | $103 |
| Beds: | 3 |
| Baths: | 2 |
| Year Built: | 1997 |
| Property Taxes: | $3,659 |
| Days On Market: | 7148 |
| Lot Size: | 0,36 |
Description
The entry in this home is open to the living room and dining area that has a high cathedral ceiling. The living room has a fireplace with a gas starter and a french door that leads to the patio in the fenced back yard that has 16 trees! The floor plan is split with the mast bedroom off the living room. The kitchen has oak cabinets. The "other room" is upstairs and may be a perfect hobby room or even a great guest room or 4th bedroom. There is a door upstairs that opens to the floored attic which is ideal for storage. Easily accessible furnace in the floored attic. This home is priced well. Easy to show. All listing office today.
Property Specifics
| Single Family | |
| — | |
| — | |
| 1997 | |
| — | |
| Vinyl Siding | |
| — | |
| — | |
| No | |
| 0.36 |
| Kankakee | |
| Park West | |
| 0 / Not Applicable | |
| — | |
| Public | |
| Public Sewer | |
| Central Air | |
| Forced Air, Natural Gas | |
| 08190927 | |
| 030216208005 |
Property History
| DATE: | EVENT: | PRICE: | SOURCE: |
|---|---|---|---|
| 18 May, 2007 | Sold | $179,500 | MRED MLS |
| 4 Apr, 2007 | Under contract | $179,900 | MRED MLS |
| 30 Mar, 2007 | Listed for sale | $179,900 | MRED MLS |
| 22 Aug, 2008 | Sold | $215,000 | MRED MLS |
| 10 Jul, 2008 | Under contract | $219,900 | MRED MLS |
| 1 Jul, 2008 | Listed for sale | $219,900 | MRED MLS |
| 19 Feb, 2013 | Sold | $157,500 | MRED MLS |
| 2 Jan, 2013 | Under contract | $159,900 | MRED MLS |
| — | Last price change | $174,900 | MRED MLS |
| 26 Oct, 2012 | Listed for sale | $174,900 | MRED MLS |
Sorry, we are updating photos, please update this page in 15 minutes
Room Specifics
All Bedroom Info:
Total Bedrooms: 3
Bedrooms Above Ground: 3
Bedrooms Below Ground: 0
Total Bedrooms: 3
Bedrooms Above Ground: 3
Bedrooms Below Ground: 0
Second Bedroom Info:
Dimensions: —
Location: —Dimensions: —
Floor Type: Carpet
Third Bedroom Info:
Dimensions: —
Location: —Dimensions: —
Floor Type: Carpet
Bathroom Info:
Full Bathrooms: 2
Partial Bathrooms: —Full Bathrooms: 2
Bathroom Amenities: —
Bathroom in Basement: —
Dining Room Info:
Dimensions: —
Location: —Dimensions: —
Floor Type: Carpet
Kitchen Info:
Dimensions: —
Location: —Dimensions: —
Floor Type: Vinyl
Living Room Info:
Dimensions: —
Location: —Dimensions: —
Floor Type: Carpet
Family Room Info:
Dimensions: —
Location: —Dimensions: —
Floor Type: Carpet
Additional Rooms Info:
Rooms: Walk In Closet
Basement: —Rooms: Walk In Closet
Other Specifics
| 2 | |
| — | |
| — | |
| — | |
| — | |
| — | |
| — | |
| — | |
| 90 X 175 | |
| — | |
| Full | |
| Vaulted/Cathedral Ceilings, First Floor Bedroom | |
| Dishwasher, Refrigerator, Range, Washer, Dryer | |
| Not in DB | |
| — | |
| — | |
| Gas Starter, Wood Burning |
Tax History
| Year | Property Taxes |
|---|---|
| 2007 | $3,659 |
| 2008 | $4,094 |
| 2013 | $4,379 |
Contact Agent
Nearby Similar Homes
411 Shamrock Lane, Manteno, Illinois 60950
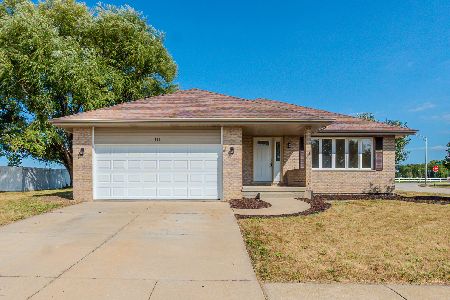
Foreclosure
$370,000
3 beds / 2.1 baths / 2,039 ft2
Single Family / Built: 2000
37
429 Water Tower South Road, Manteno, Illinois 60950
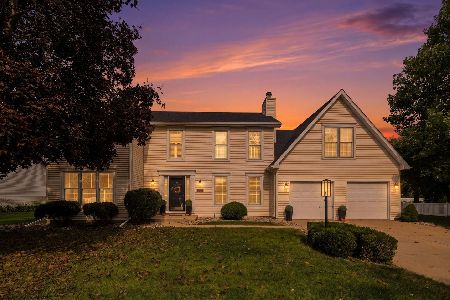
For Sale
$439,000
4 beds / 2.1 baths / 2,560 ft2
Single Family / Built: 1990
19
Nearby Sold Comparables
695 Willow Road, Manteno, Illinois 60950

Sold
$175,900
3 beds / 2.0 baths / 2,035 ft2
Single Family / Built: 1997
4377
683 Willow Road, Manteno, Illinois 60950
Sold
$219,900
3 beds / 2.0 baths / 1,980 ft2
Single Family / Built: 1997
2551
597 Harper Turn, Manteno, Illinois 60950
Sold
$219,900
3 beds / 2.0 baths / 1,914 ft2
Single Family / Built: 1996
3878
680 Willow. Road, Manteno, Illinois 60950
Sold
$179,900
3 beds / 2.0 baths / 1,643 ft2
Single Family / Built: 2003
5118
Contact Agent
Listing Provided By
Speckman Realty Real Living
