

708 Churchill Lane, Oswego, Illinois 60543
Subdivision > Lakeview Estates West
Sorry, we are updating photos, please update this page in 15 minutes
$196,000
|
Sold
|
|
| Status: | Closed |
| Sqft: | 2,130 |
| Cost/Sqft: | $94 |
| Beds: | 4 |
| Baths: | 3 |
| Year Built: | 1996 |
| Property Taxes: | $6,025 |
| Days On Market: | 5799 |
| Lot Size: | 0,28 |
Description
RELOCATION, MOVE QUICKLY-NOT SHORTSALE! Immaculate Home, Move-In Ready! 4 Bedrooms, 2.1 Baths & Full Finished Basement! Kitchen w/Maple Cabinets, Family Room w/Gas Log Fireplace, Master Suite w/Private Master Bath w/Separate Shower & Tub! Fenced Backyard w/Spacious Patio, Perennials & Trees! UpDates- Air Conditioner & Furnace 2010, Washer/Dryer & Water Heater 09! Attention to Detail & Ready For You To Enjoy!
Property Specifics
| Single Family | |
| — | |
| Traditional | |
| 1996 | |
| Full | |
| CLARIDGE | |
| No | |
| 0.28 |
| Kendall | |
| Lakeview Estates West | |
| 10 / Monthly | |
| Other | |
| Public | |
| Public Sewer, Sewer-Storm | |
| 07675100 | |
| 0319421014 |
Nearby Schools
| NAME: | DISTRICT: | DISTANCE: | |
|---|---|---|---|
|
Grade School
Prairie Point Elementary School |
308 | — | |
|
Middle School
Traughber Junior High School |
308 | Not in DB | |
|
High School
Oswego High School |
308 | Not in DB | |
Property History
| DATE: | EVENT: | PRICE: | SOURCE: |
|---|---|---|---|
| 2 Jun, 2009 | Sold | $215,000 | MRED MLS |
| 16 Apr, 2009 | Under contract | $224,900 | MRED MLS |
| 3 Apr, 2009 | Listed for sale | $224,900 | MRED MLS |
| 27 Apr, 2011 | Sold | $196,000 | MRED MLS |
| 20 Mar, 2011 | Under contract | $199,900 | MRED MLS |
| — | Last price change | $209,900 | MRED MLS |
| 11 Nov, 2010 | Listed for sale | $219,900 | MRED MLS |
| 18 Apr, 2018 | Sold | $245,000 | MRED MLS |
| 15 Feb, 2018 | Under contract | $260,000 | MRED MLS |
| 31 Jan, 2018 | Listed for sale | $260,000 | MRED MLS |
| 13 Nov, 2020 | Sold | $296,000 | MRED MLS |
| 12 Oct, 2020 | Under contract | $295,000 | MRED MLS |
| 9 Oct, 2020 | Listed for sale | $295,000 | MRED MLS |
Sorry, we are updating photos, please update this page in 15 minutes
Room Specifics
All Bedroom Info:
Total Bedrooms: 4
Bedrooms Above Ground: 4
Bedrooms Below Ground: 0
Total Bedrooms: 4
Bedrooms Above Ground: 4
Bedrooms Below Ground: 0
Second Bedroom Info:
Dimensions: —
Location: —Dimensions: —
Floor Type: Carpet
Third Bedroom Info:
Dimensions: —
Location: —Dimensions: —
Floor Type: Carpet
Fourth Bedroom Info:
Dimensions: —
Location: —Dimensions: —
Floor Type: Carpet
Bathroom Info:
Full Bathrooms: 3
Partial Bathrooms: 1Full Bathrooms: 3
Bathroom Amenities: Separate Shower
Bathroom in Basement: 0
Additional Rooms Info:
Rooms: Den,Recreation Room
Basement: FullRooms: Den,Recreation Room
Basement Description: Finished
Other Specifics
| 2 | |
| Concrete Perimeter | |
| Asphalt | |
| Patio | |
| Fenced Yard,Landscaped | |
| 99X124X60X124 | |
| Unfinished | |
| Full | |
| — | |
| Range, Microwave, Dishwasher, Refrigerator, Washer, Dryer, Disposal | |
| Not in DB | |
| Sidewalks, Street Lights, Street Paved | |
| — | |
| — | |
| Gas Log, Gas Starter |
Tax History
| Year | Property Taxes |
|---|---|
| 2009 | $6,047 |
| 2011 | $6,025 |
| 2018 | $6,948 |
| 2020 | $7,377 |
Contact Agent
Nearby Similar Homes
422 Hathaway Lane, Oswego, Illinois 60543
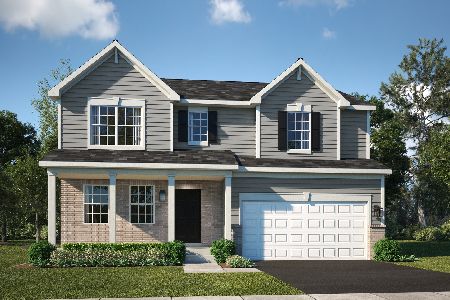
For Sale
$530,000
4 beds / 2.1 baths / 2,387 ft2
Single Family / Built: 2026
105
203 Parkside Lane, Oswego, Illinois 60543
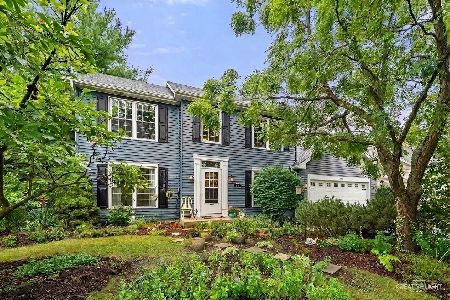
For Sale
$425,000
3 beds / 2.1 baths / 2,156 ft2
Single Family / Built: 1995
8
418 Terrace Lane, Oswego, Illinois 60543
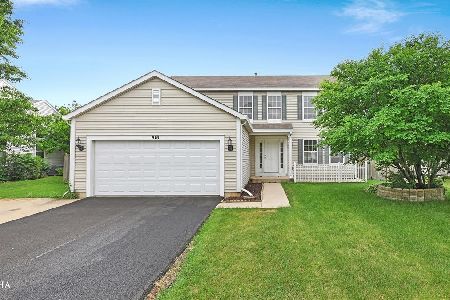
For Sale
$425,000
4 beds / 2.1 baths / 2,245 ft2
Single Family / Built: 2001
3
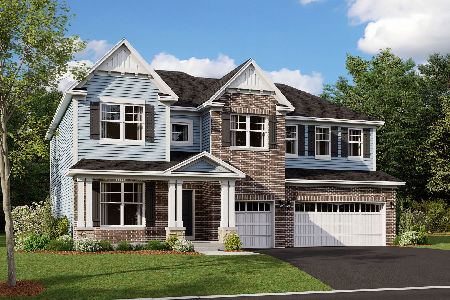
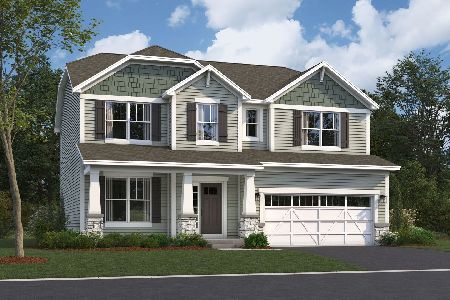
464 Madison Street, Oswego, Illinois 60543
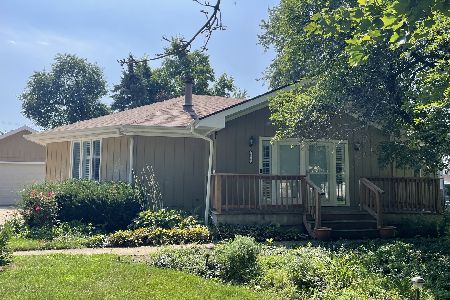
For Sale
$379,900
3 beds / 3.0 baths / 1,838 ft2
Single Family / Built: 1994
17
Nearby Sold Comparables
708 Churchill Lane, Oswego, Illinois 60543
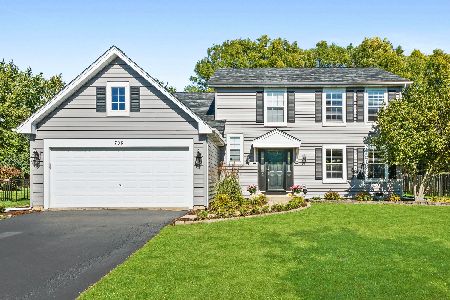
Sold
$295,000
4 beds / 2.1 baths / 2,007 ft2
Single Family / Built: 1996
2179
708 Churchill Lane, Oswego, Illinois 60543

Sold
$224,900
4 beds / 2.1 baths / 2,007 ft2
Single Family / Built: 1996
6386
708 Churchill Lane, Oswego, Illinois 60543
Sold
$260,000
4 beds / 2.1 baths / 2,007 ft2
Single Family / Built: 1996
3161
710 Churchill Lane, Oswego, Illinois 60543

Sold
$395,000
3 beds / 2.1 baths / 2,485 ft2
Single Family / Built: 2002
665
710 Churchill Lane, Oswego, Illinois 60543
Sold
$266,000
3 beds / 2.1 baths / 1,817 ft2
Single Family / Built: 1997
2768
604 Saddlebrook Court, Oswego, Illinois 60543
Sold
$259,900
4 beds / 2.1 baths / 2,484 ft2
Single Family / Built: 1998
5494
Contact Agent
Listing Provided By
john greene Realtor
