

708 Hillcrest Drive, Sleepy Hollow, Illinois 60118
Subdivision > Sleepy Hollow Manor
Sorry, we are updating photos, please update this page in 15 minutes
$289,900
|
Sold
|
|
| Status: | Closed |
| Sqft: | 2,500 |
| Cost/Sqft: | $120 |
| Beds: | 4 |
| Baths: | 3 |
| Year Built: | 1968 |
| Property Taxes: | $7,283 |
| Days On Market: | 2640 |
| Lot Size: | 0,56 |
Description
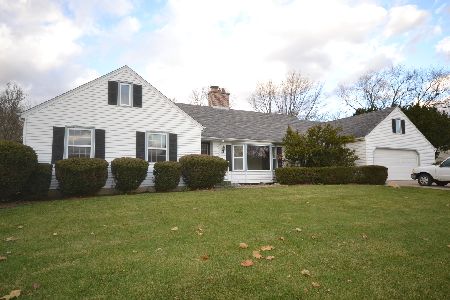
Brick Rambling Ranch home boasting 2500 square feet all on 1 level. 4 large bedrooms, 2 1/2 baths. Spacious kitchen open to family room. Separate dining room, large living room, see-thru wood-burning double sided fireplace. Upgraded Stainless appliances. Lovely back yard with low maintenance deck makes for a private retreat. Freshly painted throughout, new carpet in all bedrooms. Hardwood floors in LR, DR, KIT & FAM. Newer windows. Stairs to stand up attic storage in garage. Close to the park, community pool, tennis/basketball courts and Sleepy Hollow's own elementary school.
Property Specifics
| Single Family | |
| — | |
| Ranch | |
| 1968 | |
| None | |
| Brick | |
| Asphalt | |
| RAMBLING RANCH | |
| No | |
| 0.56 |
| Kane | |
| Sleepy Hollow Manor | |
| 0 / Not Applicable | |
| None | |
| Public | |
| Other | |
| Central Air | |
| Natural Gas, Forced Air | |
| 10468928 | |
| 0321452033 |
Property History
| DATE: | EVENT: | PRICE: | SOURCE: |
|---|---|---|---|
| 3 Mar, 2020 | Sold | $289,900 | MRED MLS |
| 6 Jan, 2020 | Under contract | $299,500 | MRED MLS |
| — | Last price change | $309,000 | MRED MLS |
| 7 Aug, 2019 | Listed for sale | $309,000 | MRED MLS |
| 16 Aug, 2024 | Sold | $449,500 | MRED MLS |
| 2 Jul, 2024 | Under contract | $439,900 | MRED MLS |
| 26 Jun, 2024 | Listed for sale | $439,900 | MRED MLS |
Sorry, we are updating photos, please update this page in 15 minutes
Room Specifics
All Bedroom Info:
Total Bedrooms: 4
Bedrooms Above Ground: 4
Bedrooms Below Ground: 0
Total Bedrooms: 4
Bedrooms Above Ground: 4
Bedrooms Below Ground: 0
Second Bedroom Info:
Dimensions: —
Location: —Dimensions: —
Floor Type: Carpet
Third Bedroom Info:
Dimensions: —
Location: —Dimensions: —
Floor Type: Carpet
Fourth Bedroom Info:
Dimensions: —
Location: —Dimensions: —
Floor Type: Carpet
Bathroom Info:
Full Bathrooms: 3
Partial Bathrooms: 1Full Bathrooms: 3
Bathroom Amenities: Whirlpool, Separate Shower, Double Sink
Bathroom in Basement: 0
Dining Room Info:
Dimensions: —
Location: —Dimensions: —
Floor Type: Hardwood
Kitchen Info:
Dimensions: —
Location: —Dimensions: —
Floor Type: Hardwood
Features: Eating Area-Breakfast Bar, Eating Area-Table Space, Island
Laundry Room Info:
Dimensions: —
Location: —Dimensions: —
Floor Type: Vinyl
Living Room Info:
Dimensions: —
Location: —Dimensions: —
Floor Type: Hardwood
Family Room Info:
Dimensions: —
Location: —Dimensions: —
Floor Type: Hardwood
Additional Rooms Info:
Rooms: No additional rooms
Basement: NoneRooms: No additional rooms
Other Specifics
| 2.5 | |
| — | |
| Garage | |
| — | |
| — | |
| — | |
| Deck, Storms/Screens | |
| Mature Trees | |
| 150 X 190 X 120 X 172 | |
| — | |
| Full | |
| Hardwood Floors, First Floor Bedroom, First Floor Laundry, First Floor Full Bath, Walk-In Closet(s) | |
| Double Oven, Microwave, Dishwasher, High End Refrigerator, Washer, Dryer, Stainless Steel Appliance(s), Cooktop | |
| Not in DB | |
| Pool, Tennis Courts, Street Paved | |
| — | |
| Double Sided, Wood Burning |
Tax History
| Year | Property Taxes |
|---|---|
| 2020 | $7,283 |
| 2024 | $7,972 |
Contact Agent
Nearby Similar Homes
1803 Paula Court, Sleepy Hollow, Illinois 60118

For Sale
$559,900
5 beds / 3.0 baths / 3,494 ft2
Single Family / Built: 1957
16
867 Winmoor Drive, Sleepy Hollow, Illinois 60118

For Sale
$599,900
4 beds / 2.1 baths / 2,522 ft2
Single Family / Built: 1975
13
Nearby Sold Comparables
708 Hillcrest Drive, Sleepy Hollow, Illinois 60118

Sold
$439,900
4 beds / 2.1 baths / 2,501 ft2
Single Family / Built: 1967
855
1700 Kay Court, Sleepy Hollow, Illinois 60118

Sold
$250,000
4 beds / 2.0 baths / 1,522 ft2
Single Family / Built: 1965
1974
1711 Kay Court, Sleepy Hollow, Illinois 60118

Sold
$215,000
4 beds / 2.1 baths / 2,036 ft2
Single Family / Built: 1967
2579
213 Rainbow Drive, Sleepy Hollow, Illinois 60118
Sold
$125,500
4 beds / 3.0 baths / 1,540 ft2
Single Family / Built: 1959
3689
704 Hillcrest Drive, Sleepy Hollow, Illinois 60118
Sold
$239,900
4 beds / 2.1 baths / 1,900 ft2
Single Family / Built: 1967
2180
1712 Myrna Court, Sleepy Hollow, Illinois 60118
Sold
$239,900
3 beds / 2.1 baths / 1,894 ft2
Single Family / Built: 1965
2576
Contact Agent
Listing Provided By
Charles Rutenberg Realty of IL
