

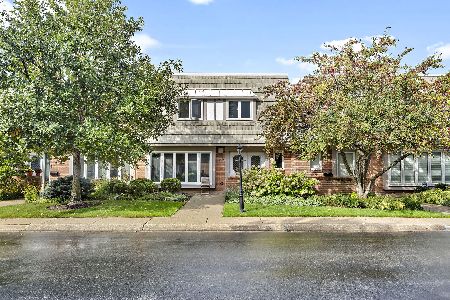
708 Orleans Drive, Highland Park, Illinois 60035


$295,000
|
Sold
|
|
| Status: | Closed |
| Sqft: | 2,262 |
| Cost/Sqft: | $135 |
| Beds: | 3 |
| Baths: | 3 |
| Year Built: | 1978 |
| Property Taxes: | $6,738 |
| Days On Market: | 2271 |
| Lot Size: | 0,00 |
Description
Great Chantilly 2-story brick townhome! Features updated eat-in kitchen with stainless steel appliances, granite countertops and attractive new Aquaguard floor planking. Spacious living, dining & family rooms. Enjoy sitting outside on the newer brick patio with new cedar fence. Upstairs is the large master suite plus two additional large bedrooms with lots of closet space. There is also a convenient upstairs laundry closet. Both bathrooms are updated with white cabinets and granite countertops. Chantilly is a wonderful community, situated adjacent to a 79 acre park with access to tennis courts (indoor/outdoor), basketball court & dog park. Enjoy relaxing by the pool during the summertime! Get ready to move right into this recently painted and updated townhome!
Property Specifics
| Condos/Townhomes | |
| 2 | |
| — | |
| 1978 | |
| None | |
| Brick, Cedar | |
| Asphalt | |
| — | |
| No | |
| — |
| Lake | |
| Chantilly | |
| 595 / Monthly | |
| Water, Insurance, Pool, Exterior Maintenance, Lawn Care, Snow Removal | |
| Public | |
| Public Sewer | |
| Central Air | |
| Natural Gas, Forced Air | |
| 10810252 | |
| 16342040840000 |
Property History
| DATE: | EVENT: | PRICE: | SOURCE: |
|---|---|---|---|
| 24 Sep, 2020 | Sold | $295,000 | MRED MLS |
| 10 Aug, 2020 | Under contract | $305,000 | MRED MLS |
| 7 Aug, 2020 | Listed for sale | $305,000 | MRED MLS |


Room Specifics
Total Bedrooms: 3
Bedrooms Above Ground: 3
Bedrooms Below Ground: 0
Dimensions: —
Floor Type: Carpet
Dimensions: —
Floor Type: Carpet
Full Bathrooms: 3
Bathroom Amenities: —
Bathroom in Basement: 0
Dimensions: —
Floor Type: Wood Laminate
Dimensions: —
Floor Type: Vinyl
Features: Eating Area-Table Space, Pantry-Closet
Dimensions: —
Floor Type: Other
Dimensions: —
Floor Type: Wood Laminate
Dimensions: —
Floor Type: Wood Laminate
Rooms: Foyer
Other Specifics
| 2 | |
| Concrete Perimeter | |
| Garage | |
| — | |
| — | |
| — | |
| Patio | |
| Fenced Yard, Landscaped, Park Adjacent | |
| 2415 | |
| — | |
| Full | |
| Wood Laminate Floors, Second Floor Laundry, Laundry Hook-Up in Unit | |
| Range, Microwave, Dishwasher, Refrigerator, Washer, Dryer, Disposal, Stainless Steel Appliance(s) | |
| Not in DB | |
| — | |
| Pool | |
| — |
Tax History
| Year | Property Taxes |
|---|---|
| 2020 | $6,738 |
Contact Agent
Nearby Similar Homes
Nearby Sold Comparables



Contact Agent
Listing Provided By
@properties
