

709 Liberty Bell Lane, Libertyville, Illinois 60048
Sorry, we are updating photos, please update this page in 15 minutes
$438,000
|
Sold
|
|
| Status: | Closed |
| Sqft: | 0 |
| Cost/Sqft: | — |
| Beds: | 5 |
| Baths: | 3 |
| Year Built: | 1967 |
| Property Taxes: | $9,400 |
| Days On Market: | 6044 |
| Lot Size: | 0,00 |
Description
Basement has been finished - looks great! 5 bedrooms upstairs! Interior location in school district 70! Upgraded kitchen open to family room with fireplace, hardwood floors throughout most of home, large master with fireplace and additional custom closet unit! Spacious rec. room in basement! Screened-in porch with large backyard! Newer furnace and roof! Close to school, parks, golf, and pool!
Property Specifics
| Single Family | |
| — | |
| Colonial | |
| 1967 | |
| Partial | |
| Aluminum/Vinyl/Steel Siding | |
| — | |
| WESTMINSTE | |
| No | |
| — |
| Lake | |
| — | |
| 0 / Not Applicable | |
| None | |
| Lake Michigan | |
| Public Sewer | |
| Central Air | |
| Natural Gas, Forced Air | |
| 07495705 | |
| 11214200030000 |
Nearby Schools
| NAME: | DISTRICT: | DISTANCE: | |
|---|---|---|---|
|
Grade School
Copeland Manor Elementary School |
70 | — | |
|
Middle School
Highland Middle School |
70 | Not in DB | |
|
High School
Libertyville High School |
128 | Not in DB | |
Property History
| DATE: | EVENT: | PRICE: | SOURCE: |
|---|---|---|---|
| 20 May, 2010 | Sold | $438,000 | MRED MLS |
| 20 Apr, 2010 | Under contract | $465,000 | MRED MLS |
| 9 Apr, 2010 | Listed for sale | $465,000 | MRED MLS |
Sorry, we are updating photos, please update this page in 15 minutes
Room Specifics
All Bedroom Info:
Total Bedrooms: 5
Bedrooms Above Ground: 5
Bedrooms Below Ground: 0
Total Bedrooms: 5
Bedrooms Above Ground: 5
Bedrooms Below Ground: 0
Second Bedroom Info:
Dimensions: —
Location: —Dimensions: —
Floor Type: Hardwood
Third Bedroom Info:
Dimensions: —
Location: —Dimensions: —
Floor Type: Hardwood
Fourth Bedroom Info:
Dimensions: —
Location: —Dimensions: —
Floor Type: Hardwood
Bathroom Info:
Full Bathrooms: 3
Partial Bathrooms: 1Full Bathrooms: 3
Bathroom Amenities: —
Bathroom in Basement: 0
Dining Room Info:
Dimensions: —
Location: —Dimensions: —
Floor Type: Hardwood
Kitchen Info:
Dimensions: —
Location: —Dimensions: —
Floor Type: Hardwood
Features: Eating Area-Table Space, Pantry-Closet
Living Room Info:
Dimensions: —
Location: —Dimensions: —
Floor Type: Hardwood
Family Room Info:
Dimensions: —
Location: —Dimensions: —
Floor Type: Other
Additional Rooms Info:
Rooms: Bedroom 5, Eating Area, Screened Porch
Basement: PartialRooms: Bedroom 5, Eating Area, Screened Porch
Other Specifics
| 2 | |
| — | |
| Garage | |
| — | |
| — | |
| — | |
| — | |
| — | |
| 80 X 125 | |
| — | |
| Full | |
| — | |
| Range, Microwave, Dishwasher, Refrigerator, Washer, Dryer, Disposal | |
| Not in DB | |
| Sidewalks, Street Lights, Street Paved | |
| — | |
| Wood Burning |
Tax History
| Year | Property Taxes |
|---|---|
| 2010 | $9,400 |
Contact Agent
Nearby Similar Homes
626 Golf Road, Libertyville, Illinois 60048

For Sale
$750,000
4 beds / 2.1 baths / 2,554 ft2
Single Family / Built: 1968
7

643 Rockland Road, Libertyville, Illinois 60048
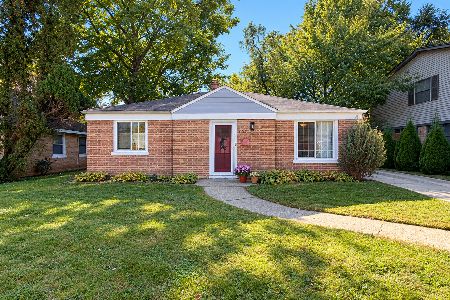
For Sale
$340,000
2 beds / 1.0 baths / 1,408 ft2
Single Family / Built: 1948
13
630 Rockland Road, Libertyville, Illinois 60048
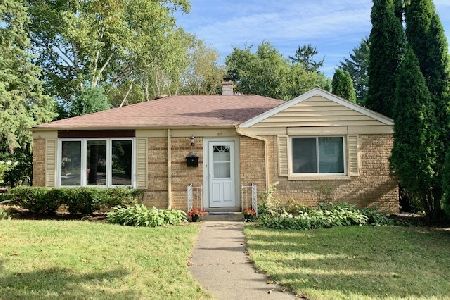
For Sale
$367,900
3 beds / 1.0 baths / 1,512 ft2
Single Family / Built: 1949
115

423 4th Avenue, Libertyville, Illinois 60048
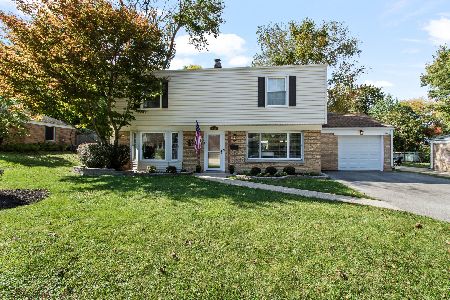
For Sale
$579,900
4 beds / 3.0 baths / 1,944 ft2
Single Family / Built: 1949
20
Nearby Sold Comparables
713 Liberty Bell Lane, Libertyville, Illinois 60048

Sold
$309,500
4 beds / 2.0 baths / 1,910 ft2
Single Family / Built: 1967
4738
701 Liberty Bell Lane, Libertyville, Illinois 60048

Sold
$319,500
4 beds / 2.0 baths / 1,325 ft2
Single Family / Built: 1967
1949
916 4th Avenue, Libertyville, Illinois 60048
Sold
$328,000
4 beds / 2.0 baths / 1,325 ft2
Single Family / Built: 1970
4639
910 4th Avenue, Libertyville, Illinois 60048
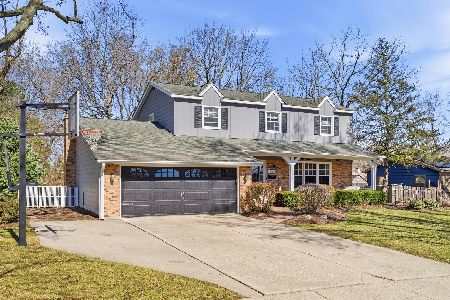
Sold
$710,000
4 beds / 2.1 baths / 2,144 ft2
Single Family / Built: 1968
230
704 Liberty Bell Lane, Libertyville, Illinois 60048
Sold
$389,000
4 beds / 3.0 baths / 1,448 ft2
Single Family / Built: 1968
4420
Contact Agent
Listing Provided By
Kreuser & Seiler LTD
