

709 Partridge Drive, Schaumburg, Illinois 60193
Subdivision > Kingsport Village
Sorry, we are updating photos, please update this page in 15 minutes
$375,000
|
Sold
|
|
| Status: | Closed |
| Sqft: | 2,351 |
| Cost/Sqft: | $164 |
| Beds: | 4 |
| Baths: | 3 |
| Year Built: | 1984 |
| Property Taxes: | $8,660 |
| Days On Market: | 5207 |
| Lot Size: | 0,20 |
Description
From the beautiful front door to the gorgeous updated kitchen you can see that this lovingly maintained home is special. You'll love the kitchen! Gorgeous cherry cabinets, Corian counters & all stainless appliances including built-in double ovens (one is Convection!). Hardwood floors, finished basement, including a great workshop--or use the room as a 5th bedroom. Beautiful patio, fenced yard. Professionally staged.
Property Specifics
| Single Family | |
| — | |
| Colonial | |
| 1984 | |
| Full | |
| Vinyl Siding, Brick | |
| Asphalt | |
| HAMPSHIRE | |
| No | |
| 0.2 |
| Cook | |
| Kingsport Village | |
| 0 / Not Applicable | |
| None | |
| Public | |
| Public Sewer | |
| Central Air | |
| Natural Gas, Forced Air | |
| 08133774 | |
| 07351140610000 |
Nearby Schools
| NAME: | DISTRICT: | DISTANCE: | |
|---|---|---|---|
|
Middle School
Margaret Mead Junior High School |
54 | Not in DB | |
|
High School
J B Conant High School |
211 | Not in DB | |
Property History
| DATE: | EVENT: | PRICE: | SOURCE: |
|---|---|---|---|
| 30 Nov, 2012 | Sold | $375,000 | MRED MLS |
| 26 Oct, 2012 | Under contract | $385,000 | MRED MLS |
| 8 Aug, 2012 | Listed for sale | $385,000 | MRED MLS |
| 23 Nov, 2020 | Sold | $450,000 | MRED MLS |
| 20 Sep, 2020 | Under contract | $450,000 | MRED MLS |
| — | Last price change | $454,000 | MRED MLS |
| 11 Jul, 2020 | Listed for sale | $463,000 | MRED MLS |
Sorry, we are updating photos, please update this page in 15 minutes
Room Specifics
All Bedroom Info:
Total Bedrooms: 4
Bedrooms Above Ground: 4
Bedrooms Below Ground: 0
Total Bedrooms: 4
Bedrooms Above Ground: 4
Bedrooms Below Ground: 0
Second Bedroom Info:
Dimensions: —
Location: —Dimensions: —
Floor Type: Carpet
Third Bedroom Info:
Dimensions: —
Location: —Dimensions: —
Floor Type: Carpet
Fourth Bedroom Info:
Dimensions: —
Location: —Dimensions: —
Floor Type: Carpet
Bathroom Info:
Full Bathrooms: 3
Partial Bathrooms: 1Full Bathrooms: 3
Bathroom Amenities: —
Bathroom in Basement: 0
Dining Room Info:
Dimensions: —
Location: —Dimensions: —
Floor Type: Carpet
Kitchen Info:
Dimensions: —
Location: —Dimensions: —
Floor Type: Hardwood
Features: Eating Area-Table Space
Laundry Room Info:
Dimensions: —
Location: —Dimensions: —
Floor Type: Ceramic Tile
Living Room Info:
Dimensions: —
Location: —Dimensions: —
Floor Type: Carpet
Family Room Info:
Dimensions: —
Location: —Dimensions: —
Floor Type: Carpet
Additional Rooms Info:
Rooms: No additional rooms
Basement: FullRooms: No additional rooms
Other Specifics
| 2 | |
| Concrete Perimeter | |
| Garage | |
| — | |
| — | |
| — | |
| Patio, Storms/Screens | |
| — | |
| 8837 SQ. FT. | |
| — | |
| Full | |
| Hardwood Floors, First Floor Laundry | |
| Double Oven, Microwave, Dishwasher, Refrigerator, Disposal, Stainless Steel Appliance(s) | |
| Not in DB | |
| — | |
| — | |
| Wood Burning, Gas Starter |
Tax History
| Year | Property Taxes |
|---|---|
| 2012 | $8,660 |
| 2020 | $9,407 |
Contact Agent
Nearby Similar Homes
962 Kentucky Lane, Elk Grove Village, Illinois 60007

For Sale
$525,000
4 beds / 2.1 baths / 2,224 ft2
Single Family / Built: 1979
24
Nearby Sold Comparables
709 Partridge Drive, Schaumburg, Illinois 60193

Sold
$450,000
4 beds / 2.1 baths / 2,351 ft2
Single Family / Built: 1984
2313
705 Partridge Drive, Schaumburg, Illinois 60193
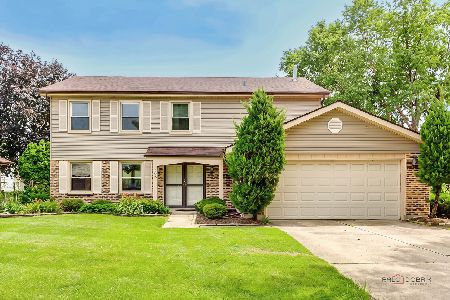
Sold
$550,000
3 beds / 2.1 baths / 2,351 ft2
Single Family / Built: 1983
120
708 Point Drive, Schaumburg, Illinois 60193

Sold
$255,000
3 beds / 2.1 baths / 1,876 ft2
Single Family / Built: 1985
4576
704 Point Drive, Schaumburg, Illinois 60193
Sold
$465,000
4 beds / 2.1 baths / 2,251 ft2
Single Family / Built: 1984
2464
712 South Point Drive, Schaumburg, Illinois 60193
Sold
$479,000
4 beds / 2.1 baths / 2,794 ft2
Single Family / Built: 1984
6089
1301 Bridgeport Drive, Schaumburg, Illinois 60193
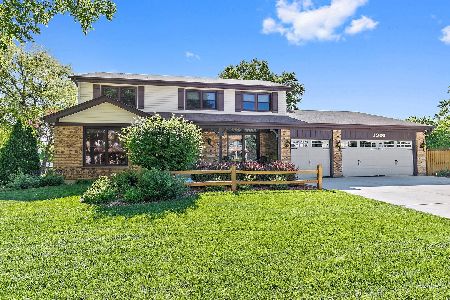
Sold
$614,900
4 beds / 3.1 baths / 2,493 ft2
Single Family / Built: 1983
893
Contact Agent
Listing Provided By
Baird & Warner
