

71 Flint Drive, Lake Barrington, Illinois 60010
Subdivision > Flint Lake Estates
Sorry, we are updating photos, please update this page in 15 minutes
$350,000
|
Sold
|
|
| Status: | Closed |
| Sqft: | 1,842 |
| Cost/Sqft: | $204 |
| Beds: | 4 |
| Baths: | 3 |
| Year Built: | 1977 |
| Property Taxes: | $8,299 |
| Days On Market: | 4472 |
| Lot Size: | 0,94 |
Description
ALL BRICK RANCH HOME IN DESIRABLE FLINT LAKE ESTATES ON GORGEOUS 1 ACRE LOT, CUL DE SAC LOCATION. BRAND NEW ROOF!! CROWN MOLDING T/O, UPDATED KITCH & BATH. NEW HW ENTRY THRU TO KITCH & FAM RM W/STONE FIREPL. HUGE FIN BASEMENT W/BEDRM, FULL BATH, BAR & WORKROOM (ADDIT. 1,842 SQ FT) SCREENED IN PORCH OVERLOOKING HUGE DECK & LARGE YARD. GREAT OPPORTUNITY TO LIVE IN WONDERFUL COMMUNITY! GREAT BARRINGTON SCHOOLS!
Property Specifics
| Single Family | |
| — | |
| Ranch | |
| 1977 | |
| Full | |
| Brick | |
| Asphalt | |
| CUSTOM | |
| No | |
| 0.94 |
| Lake | |
| Flint Lake Estates | |
| 0 / Not Applicable | |
| None | |
| Private Well | |
| Septic-Private | |
| Central Air | |
| Natural Gas, Forced Air | |
| 08690520 | |
| 13153020020000 |
Nearby Schools
| NAME: | DISTRICT: | DISTANCE: | |
|---|---|---|---|
|
High School
Barrington High School |
220 | Not in DB | |
Property History
| DATE: | EVENT: | PRICE: | SOURCE: |
|---|---|---|---|
| 27 Jan, 2015 | Sold | $350,000 | MRED MLS |
| 2 Jan, 2015 | Under contract | $374,999 | MRED MLS |
| — | Last price change | $389,000 | MRED MLS |
| 31 Jul, 2014 | Listed for sale | $389,000 | MRED MLS |
Sorry, we are updating photos, please update this page in 15 minutes
Room Specifics
All Bedroom Info:
Total Bedrooms: 4
Bedrooms Above Ground: 4
Bedrooms Below Ground: 0
Total Bedrooms: 4
Bedrooms Above Ground: 4
Bedrooms Below Ground: 0
Second Bedroom Info:
Dimensions: —
Location: —Dimensions: —
Floor Type: Carpet
Third Bedroom Info:
Dimensions: —
Location: —Dimensions: —
Floor Type: Carpet
Fourth Bedroom Info:
Dimensions: —
Location: —Dimensions: —
Floor Type: Carpet
Bathroom Info:
Full Bathrooms: 3
Partial Bathrooms: 0Full Bathrooms: 3
Bathroom Amenities: —
Bathroom in Basement: 1
Dining Room Info:
Dimensions: —
Location: —Dimensions: —
Floor Type: Carpet
Kitchen Info:
Dimensions: —
Location: —Dimensions: —
Floor Type: Hardwood
Features: Eating Area-Table Space
Laundry Room Info:
Dimensions: —
Location: —Dimensions: —
Floor Type: Hardwood
Living Room Info:
Dimensions: —
Location: —Dimensions: —
Floor Type: Carpet
Family Room Info:
Dimensions: —
Location: —Dimensions: —
Floor Type: Hardwood
Additional Rooms Info:
Rooms: Deck, Eating Area, Play Room, Recreation Room, Screened Porch, Workshop
Basement: FullRooms: Deck, Eating Area, Play Room, Recreation Room, Screened Porch, Workshop
Other Specifics
| 2 | |
| Concrete Perimeter | |
| Garage | |
| — | |
| — | |
| — | |
| Deck, Porch Screened | |
| Cul-De-Sac | |
| 41,030 | |
| — | |
| Full | |
| Bar-Dry, Hardwood Floors, First Floor Bedroom, First Floor Laundry, First Floor Full Bath | |
| Range, Microwave, Dishwasher, Refrigerator, Washer, Dryer | |
| Not in DB | |
| Street Paved | |
| — | |
| Wood Burning, Gas Starter |
Tax History
| Year | Property Taxes |
|---|---|
| 2015 | $8,299 |
Contact Agent
Nearby Similar Homes
23733 Lookout Pointe Road, Lake Barrington, Illinois 60010

For Sale
$895,000
5 beds / 4.1 baths / 5,113 ft2
Single Family / Built: 2000
47
28063 Gray Barn Lane, Lake Barrington, Illinois 60010
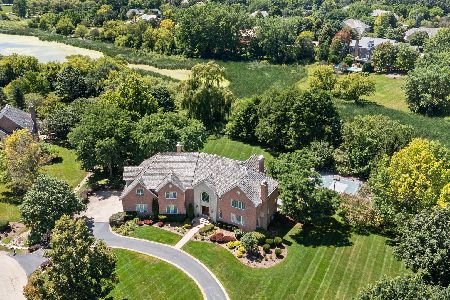
For Sale
$1,875,000
5 beds / 4.2 baths / 8,644 ft2
Single Family / Built: 1996
68
Nearby Sold Comparables
71 Flint Drive, Barrington, Illinois 60010
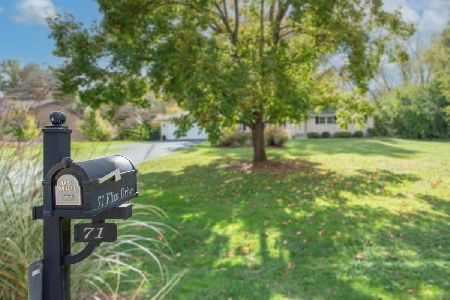
Sold
$724,900
3 beds / 3.0 baths / 3,684 ft2
Single Family / Built: 1977
362
57 Flint Drive, Lake Barrington, Illinois 60010

Sold
$340,000
3 beds / 3.0 baths / 2,573 ft2
Single Family / Built: 1977
2802
65 Flint Drive, Lake Barrington, Illinois 60010
Sold
$505,000
4 beds / 3.1 baths / 3,000 ft2
Single Family / Built: 1977
3079
68 Flint Drive, Lake Barrington, Illinois 60010
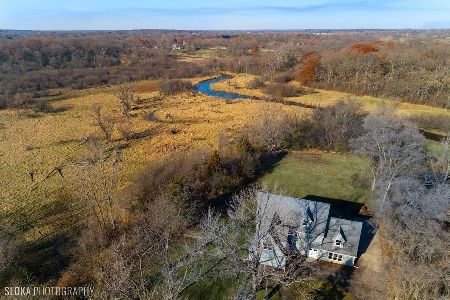
Sold
$575,000
4 beds / 2.1 baths / 2,432 ft2
Single Family / Built: 1968
643
68 Flint Drive, Lake Barrington, Illinois 60010
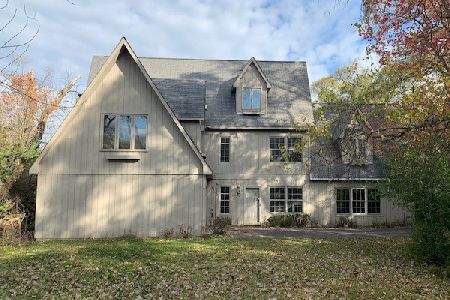
Sold
$140,000
3 beds / 1.1 baths / 2,211 ft2
Single Family / Built: 1968
2196
68 Flint Drive, Lake Barrington, Illinois 60010

Sold
$509,000
4 beds / 2.1 baths / 2,211 ft2
Single Family / Built: 1968
1759
Contact Agent
Listing Provided By
Coldwell Banker The Real Estate Group
