

71 Lombardy Lane, Oswego, Illinois 60543
Subdivision > New Windcrest
Sorry, we are updating photos, please update this page in 15 minutes
$236,000
|
Sold
|
|
| Status: | Closed |
| Sqft: | 2,512 |
| Cost/Sqft: | $94 |
| Beds: | 5 |
| Baths: | 3 |
| Year Built: | 1988 |
| Property Taxes: | $7,189 |
| Days On Market: | 4255 |
| Lot Size: | 0,28 |
Description
NEW ROOF & SIDING! IMMACULATE 5BR OFFERS SPACIOUS FAMILY RM W/BRICK FP, B-I'S & BEAUTIFUL VIEW/PRIVACY-LUSH LANDSCAPING W/MATURE TREES & DECK. UPDATED KITCHEN W/BRKFST BAR, TABLE AREA& NEW DW. FORM DNNG RM. & LVNG RM. MASTER FEAT FULL BATH. ALL BR'S OFFER LOADS OF STORAGE SPACE, 1ST FLR LAUNDRY W/TRIPLE CLST & CABS. FULL BSMT W/CRAWL, HUMIDIFIER, WTR SFTNR, WHOLE HS FAN & 2 CAR. REC PATH & CIVIC CNTR/POOL NEARBY.
Property Specifics
| Single Family | |
| — | |
| — | |
| 1988 | |
| Full | |
| Aluminum Siding, Vinyl Siding | |
| Asphalt | |
| — | |
| No | |
| 0.28 |
| Kendall | |
| New Windcrest | |
| 0 / Not Applicable | |
| None | |
| Public | |
| Public Sewer | |
| Central Air | |
| Natural Gas, Forced Air | |
| 08865271 | |
| 0308476014 |
Nearby Schools
| NAME: | DISTRICT: | DISTANCE: | |
|---|---|---|---|
|
Grade School
Old Post Elementary School |
308 | — | |
|
Middle School
Thompson Junior High School |
308 | Not in DB | |
|
High School
Oswego High School |
308 | Not in DB | |
Property History
| DATE: | EVENT: | PRICE: | SOURCE: |
|---|---|---|---|
| 4 Dec, 2015 | Sold | $236,000 | MRED MLS |
| 18 Oct, 2015 | Under contract | $235,000 | MRED MLS |
| — | Last price change | $239,900 | MRED MLS |
| 18 Mar, 2015 | Listed for sale | $239,900 | MRED MLS |
Sorry, we are updating photos, please update this page in 15 minutes
Room Specifics
All Bedroom Info:
Total Bedrooms: 5
Bedrooms Above Ground: 5
Bedrooms Below Ground: 0
Total Bedrooms: 5
Bedrooms Above Ground: 5
Bedrooms Below Ground: 0
Second Bedroom Info:
Dimensions: —
Location: —Dimensions: —
Floor Type: Carpet
Third Bedroom Info:
Dimensions: —
Location: —Dimensions: —
Floor Type: Carpet
Fourth Bedroom Info:
Dimensions: —
Location: —Dimensions: —
Floor Type: Carpet
Bathroom Info:
Full Bathrooms: 3
Partial Bathrooms: 1Full Bathrooms: 3
Bathroom Amenities: Separate Shower, Double Sink
Bathroom in Basement: 0
Dining Room Info:
Dimensions: —
Location: —Dimensions: —
Floor Type: Carpet
Kitchen Info:
Dimensions: —
Location: —Dimensions: —
Floor Type: Wood Laminate
Features: Eating Area-Breakfast Bar, Eating Area-Table Space, Pantry-Closet
Living Room Info:
Dimensions: —
Location: —Dimensions: —
Floor Type: Carpet
Family Room Info:
Dimensions: —
Location: —Dimensions: —
Floor Type: Carpet
Additional Rooms Info:
Rooms: Bedroom 5
Basement: FullRooms: Bedroom 5
Other Specifics
| 2 | |
| — | |
| Garage | |
| — | |
| — | |
| — | |
| Deck, Storms/Screens | |
| Wooded | |
| 77X140X86X141 | |
| — | |
| Full | |
| Wood Laminate Floors, First Floor Laundry | |
| Dishwasher, Disposal | |
| Not in DB | |
| Pool, Tennis Courts, Sidewalks, Street Lights, Street Paved | |
| — | |
| Attached Fireplace Doors/Screen, Gas Log |
Tax History
| Year | Property Taxes |
|---|---|
| 2015 | $7,189 |
Contact Agent
Nearby Similar Homes
434 Hathaway Lane, Oswego, Illinois 60543
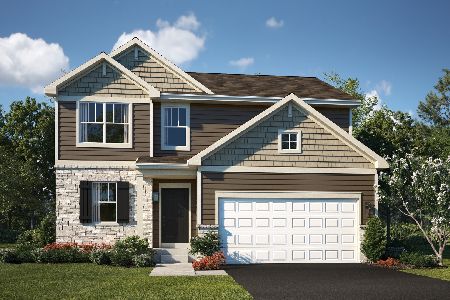
For Sale
$469,990
3 beds / 2.1 baths / 2,074 ft2
Single Family / Built: 2026
113

53 Cebold Drive, Oswego, Illinois 60543
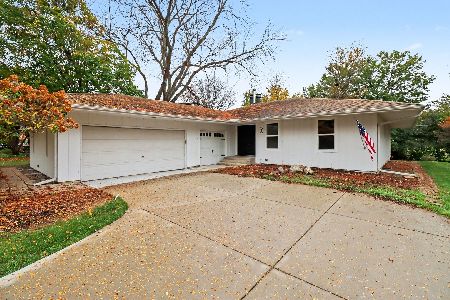
For Sale
$399,900
3 beds / 2.0 baths / 0 ft2
Single Family / Built: 1969
6
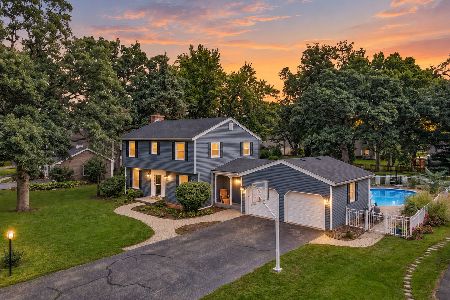
16 Sherwick Road, Oswego, Illinois 60543
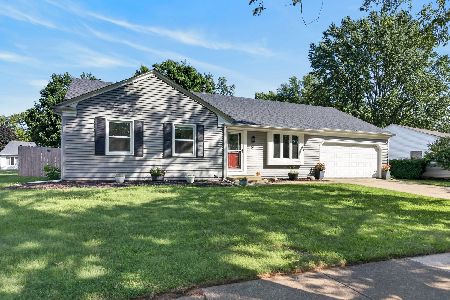
For Sale
$375,000
3 beds / 3.0 baths / 1,850 ft2
Single Family / Built: 1977
35
703 Erwin Street, Oswego, Illinois 60543
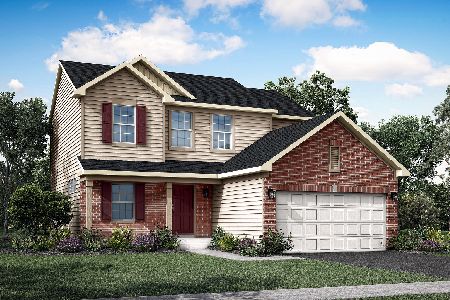
For Sale
$479,996
3 beds / 2.1 baths / 2,163 ft2
Single Family / Built: 2025
81
Nearby Sold Comparables
69 Oakwood Drive, Oswego, Illinois 60543
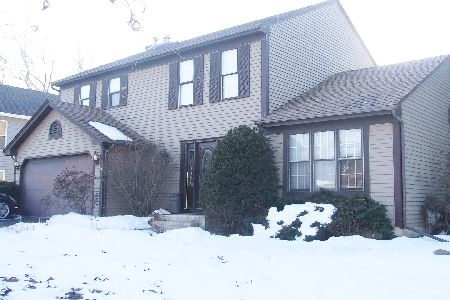
Sold
$260,000
4 beds / 2.1 baths / 2,056 ft2
Single Family / Built: 1987
2081
30 Lombardy Lane, Oswego, Illinois 60543

Sold
$214,900
3 beds / 1.1 baths / 0 ft2
Single Family / Built: 1960
7238

105 Northampton Drive, Oswego, Illinois 60543
Sold
$249,900
4 beds / 2.1 baths / 2,200 ft2
Single Family / Built: 1987
4127

Contact Agent
Listing Provided By
Charles Rutenberg Realty of IL
