

710 Bohannon Circle, Oswego, Illinois 60543
$220,000
|
Sold
|
|
| Status: | Closed |
| Sqft: | 2,006 |
| Cost/Sqft: | $116 |
| Beds: | 2 |
| Baths: | 2 |
| Year Built: | 2006 |
| Property Taxes: | $5,912 |
| Days On Market: | 3720 |
| Lot Size: | 0,16 |
Description
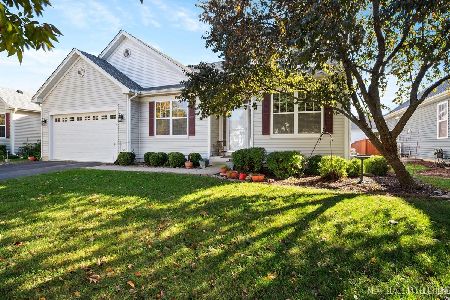
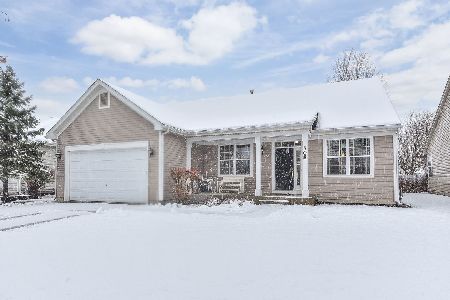
ONE LEVEL LIVING at its best!! This ranch home has the perfect open floor plan and is as cute as can be. As you approach the house you are welcomed onto the oversized front porch. This is a great place to sit outside and enjoy the weather, it is even covered so you have shade! Upon entry you will see the foyer and dining room with the stunning hardwood floors. Straight ahead is the large family room that is open to the wonderful, spacious, eat-in kitchen w corian counters. There is a sliding glass door in the kitchen that leads to your backyard w brick paver patio. This split plan puts the master bedroom and bath at one end of the home and the 2nd bedroom and bath at the other. The master bath has a walk in shower, the 2nd bath has a whirlpool tub. There is also a den and a laundry room that leads to your oversized 2 car garage. This community has a private clubhouse with a pool and is located just minutes from shopping and restaurants. It is perfectly located!
Property Specifics
| Single Family | |
| — | |
| Ranch | |
| 2006 | |
| None | |
| Vinyl Siding | |
| Asphalt | |
| — | |
| No | |
| 0.16 |
| Kendall | |
| — | |
| 100 / Monthly | |
| Clubhouse, Exercise Facilities, Pool | |
| Public | |
| Public Sewer | |
| Central Air | |
| Natural Gas | |
| 09332995 | |
| 0311151004 |
Property History
| DATE: | EVENT: | PRICE: | SOURCE: |
|---|---|---|---|
| 23 Nov, 2016 | Sold | $220,000 | MRED MLS |
| 26 Sep, 2016 | Under contract | $232,000 | MRED MLS |
| 3 Sep, 2016 | Listed for sale | $232,000 | MRED MLS |
Room Specifics
Total Bedrooms: 2
Bedrooms Above Ground: 2
Bedrooms Below Ground: 0
Dimensions: —
Floor Type: Carpet
Full Bathrooms: 2
Bathroom Amenities: Whirlpool, Separate Shower, Double Sink
Bathroom in Basement: 0
Dimensions: —
Floor Type: Hardwood
Dimensions: —
Floor Type: Hardwood
Features: Eating Area-Table Space, Pantry-Closet
Dimensions: —
Floor Type: Other
Dimensions: —
Floor Type: Carpet
Rooms: Den
Other Specifics
| 2 | |
| Concrete Perimeter | |
| Garage | |
| — | |
| — | |
| — | |
| Porch, Brick Paver Patio | |
| — | |
| 64X111 | |
| — | |
| Full | |
| Vaulted/Cathedral Ceilings, Hardwood Floors, First Floor Bedroom, First Floor Laundry, First Floor Full Bath | |
| Double Oven, Microwave, Dishwasher, Refrigerator, Washer, Dryer, Disposal | |
| Not in DB | |
| Clubhouse, Pool, Street Lights | |
| — | |
| — |
Tax History
| Year | Property Taxes |
|---|---|
| 2016 | $5,912 |
Contact Agent
Nearby Similar Homes
Nearby Sold Comparables


Contact Agent
Listing Provided By
Coldwell Banker The Real Estate Group
