

710 Creekside Drive, Mount Prospect, Illinois 60056
Subdivision > Creekside
Sorry, we are updating photos, please update this page in 15 minutes
$197,500
|
Sold
|
|
| Status: | Closed |
| Sqft: | 1,800 |
| Cost/Sqft: | $117 |
| Beds: | 2 |
| Baths: | 2 |
| Year Built: | 1998 |
| Property Taxes: | $3,569 |
| Days On Market: | 5915 |
| Lot Size: | 0,00 |
Description
Penthouse unit 1,800 sq. ft. Light Bright & Private/Open Flr Plan/Newly Painted/Skylite/Hardwood and Ceramic floors/Ceiling fans/New carpet/Full size wash & dry w/sep laundry room/Kitchen has window, eating area, full appliances, pantry/Master suite/bath w/sep whirlpl tub & walk-in showr, dbl vanity & WIC has organizers in all closets Close to Randhurst,Starbucks,Rt #53,Grocery, Shopping & Metra Heated Garage parking
Property Specifics
| Condos/Townhomes | |
| — | |
| — | |
| 1998 | |
| None | |
| Brick | |
| Asphalt | |
| — | |
| No | |
| — |
| Cook | |
| Creekside | |
| 386 / — | |
| Heat, Water, Parking, Insurance, Security, Clubhouse, Pool, Exterior Maintenance, Lawn Care, Scavenger, Snow Removal | |
| Lake Michigan | |
| Public Sewer | |
| Central Air | |
| Radiant | |
| 07623206 | |
| 03271000921048 |
Property History
| DATE: | EVENT: | PRICE: | SOURCE: |
|---|---|---|---|
| 3 Dec, 2010 | Sold | $197,500 | MRED MLS |
| 16 Nov, 2010 | Under contract | $210,000 | MRED MLS |
| 31 Aug, 2010 | Listed for sale | $210,000 | MRED MLS |
Sorry, we are updating photos, please update this page in 15 minutes
Room Specifics
All Bedroom Info:
Total Bedrooms: 2
Bedrooms Above Ground: 2
Bedrooms Below Ground: 0
Total Bedrooms: 2
Bedrooms Above Ground: 2
Bedrooms Below Ground: 0
Bathroom Info:
Full Bathrooms: 2
Partial Bathrooms: —Full Bathrooms: 2
Bathroom Amenities: —
Bathroom in Basement: 0
Dining Room Info:
Dimensions: —
Location: —Dimensions: —
Floor Type: Carpet
Kitchen Info:
Dimensions: —
Location: —Dimensions: —
Floor Type: Ceramic Tile
Features: Eating Area-Table Space, Pantry-Closet
Laundry Room Info:
Dimensions: —
Location: —Dimensions: —
Floor Type: Ceramic Tile
Living Room Info:
Dimensions: —
Location: —Dimensions: —
Floor Type: Carpet
Additional Rooms Info:
Rooms: —
Basement: NoneRooms: —
Other Specifics
| 1 | |
| Concrete Perimeter | |
| Garage | |
| — | |
| — | |
| — | |
| — | |
| Golf Course Lot | |
| COMMON | |
| — | |
| Yes | |
| Skylight(s), Elevator, Hardwood Floors, Laundry Hook-Up in Unit, Storage | |
| Range, Microwave, Dishwasher, Refrigerator, Washer, Dryer, Disposal | |
| Not in DB | |
| — | |
| Elevator(s), Storage, Golf Course, Party Room, Pool | |
| — |
Tax History
| Year | Property Taxes |
|---|---|
| 2010 | $3,569 |
Contact Agent
Nearby Similar Homes
710 Creekside Drive, Mount Prospect, Illinois 60056
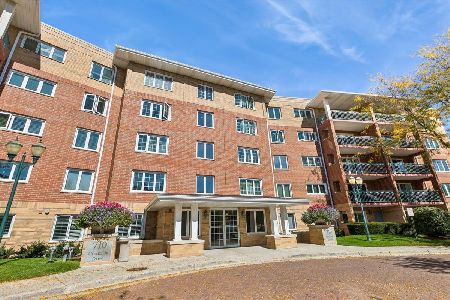
For Sale
$389,000
2 beds / 2.0 baths / 1,800 ft2
Condos/Townhomes / Built: 1996
31
740 Creekside Drive, Mount Prospect, Illinois 60056
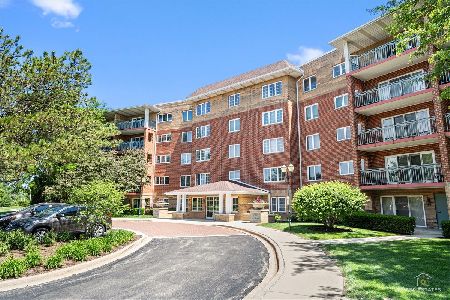
For Sale
$275,000
1 beds / 1.0 baths / 1,050 ft2
Condos/Townhomes / Built: 1999
68
720 Creekside Drive, Mount Prospect, Illinois 60056
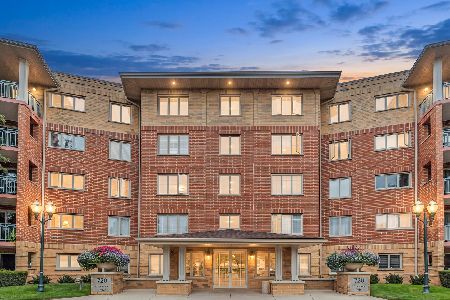
For Sale
$395,000
2 beds / 1.1 baths / 1,500 ft2
Condos/Townhomes / Built: 1999
35
818 Butternut Lane, Mount Prospect, Illinois 60056
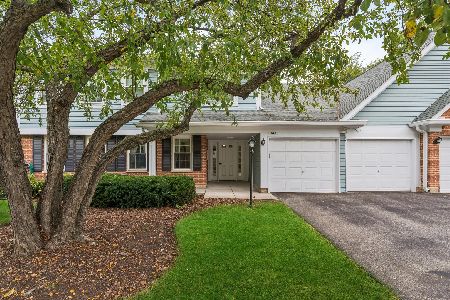
For Sale
$318,500
2 beds / 2.0 baths / 1,300 ft2
Condos/Townhomes / Built: 1991
26
816 Butternut Lane, Mount Prospect, Illinois 60056
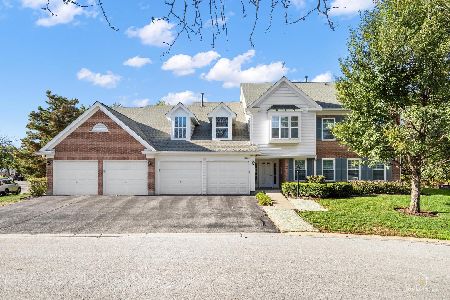
For Sale
$389,900
2 beds / 2.0 baths / 1,670 ft2
Condos/Townhomes / Built: 1982
24
1012 Butternut Lane, Mount Prospect, Illinois 60056
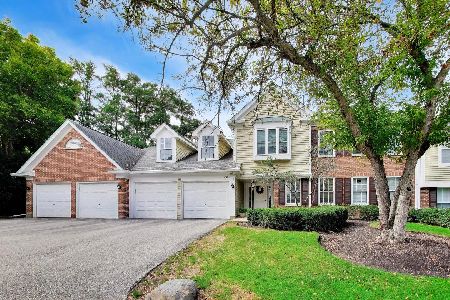
For Sale
$324,750
2 beds / 2.0 baths / 1,457 ft2
Condos/Townhomes / Built: 1990
27
Nearby Sold Comparables

Contact Agent
Listing Provided By
Baird & Warner
