

710 Lakeside Drive, Vernon Hills, Illinois 60061
Subdivision > Menconis Villas


$275,000
|
Sold
|
|
| Status: | Closed |
| Sqft: | 1,748 |
| Cost/Sqft: | $157 |
| Beds: | 3 |
| Baths: | 2 |
| Year Built: | 1978 |
| Property Taxes: | $7,114 |
| Days On Market: | 2264 |
| Lot Size: | 0,14 |
Description
Quiet established neighborhood is the backdrop for this roomy 3 bedroom 1 1/2 bath home. Freshly painted, Furnace new in 2019, AC new in 2020, roof and siding within last 10 years. Beautiful wood laminate flooring on the first floor, updated powder room. The family room is adjacent to the kitchen and has a large stone, wood burning fireplace as it focal point (currently utilized as a dining room). Living & Formal Dining room are adjacent to each other. Large fenced yard with mature trees, and good sized deck.
Property Specifics
| Single Family | |
| — | |
| Traditional | |
| 1978 | |
| None | |
| Vinyl Siding, Brick | |
| Asphalt | |
| — | |
| No | |
| 0.14 |
| Lake | |
| Menconis Villas | |
| 0 / Not Applicable | |
| None | |
| Public | |
| Public Sewer | |
| Central Air | |
| Electric, Forced Air | |
| 10818014 | |
| 15081040090000 |
Nearby Schools
| NAME: | DISTRICT: | DISTANCE: | |
|---|---|---|---|
|
Grade School
Hawthorn Elementary School (sout |
73 | — | |
|
Middle School
Hawthorn Middle School South |
73 | Not in DB | |
|
High School
Mundelein Cons High School |
120 | Not in DB | |
Property History
| DATE: | EVENT: | PRICE: | SOURCE: |
|---|---|---|---|
| 23 Sep, 2020 | Sold | $275,000 | MRED MLS |
| 16 Aug, 2020 | Under contract | $275,000 | MRED MLS |
| 14 Aug, 2020 | Listed for sale | $275,000 | MRED MLS |


Room Specifics
All Bedroom Info:
Total Bedrooms: 3
Bedrooms Above Ground: 3
Bedrooms Below Ground: 0
Total Bedrooms: 3
Bedrooms Above Ground: 3
Bedrooms Below Ground: 0
Second Bedroom Info:
Dimensions: —
Location: —Dimensions: —
Floor Type: Carpet
Third Bedroom Info:
Dimensions: —
Location: —Dimensions: —
Floor Type: Hardwood
Bathroom Info:
Full Bathrooms: 2
Partial Bathrooms: 1Full Bathrooms: 2
Bathroom Amenities: —
Bathroom in Basement: 0
Dining Room Info:
Dimensions: —
Location: —Dimensions: —
Floor Type: Wood Laminate
Kitchen Info:
Dimensions: —
Location: —Dimensions: —
Floor Type: Wood Laminate
Features: Island, Pantry-Closet
Laundry Room Info:
Dimensions: —
Location: —Dimensions: —
Floor Type: Vinyl
Living Room Info:
Dimensions: —
Location: —Dimensions: —
Floor Type: Wood Laminate
Family Room Info:
Dimensions: —
Location: —Dimensions: —
Floor Type: Wood Laminate
Additional Rooms Info:
Rooms: Foyer
Basement: NoneRooms: Foyer
Other Specifics
| 2 | |
| Concrete Perimeter | |
| Garage, Space/s | |
| — | |
| — | |
| — | |
| Deck, Storms/Screens | |
| Fenced Yard | |
| 50 X 120 | |
| Unfinished | |
| — | |
| Wood Laminate Floors, First Floor Laundry | |
| Range, Dishwasher, Refrigerator, Washer, Dryer, Disposal | |
| Not in DB | |
| Park, Curbs, Street Lights, Street Paved | |
| — | |
| Wood Burning |
Tax History
| Year | Property Taxes |
|---|---|
| 2020 | $7,114 |
Contact Agent
Nearby Similar Homes
860 Saugatuck Trail, Vernon Hills, Illinois 60061

For Sale
$675,000
3 beds / 3.1 baths / 2,396 ft2
Single Family / Built: 1991
6
73 Shelby Court, Vernon Hills, Illinois 60061

For Sale
$725,000
4 beds / 2.1 baths / 2,677 ft2
Single Family / Built: 1991
82
Nearby Sold Comparables
714 Lakeside Drive, Vernon Hills, Illinois 60061
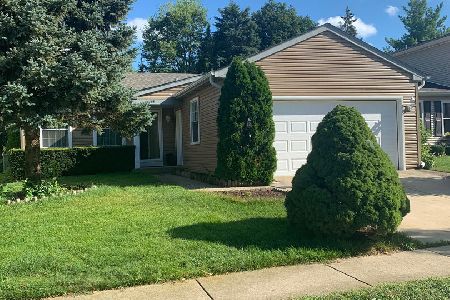
Sold
$325,000
3 beds / 1.0 baths / 1,026 ft2
Single Family / Built: 1978
441
714 Lakeside Drive, Vernon Hills, Illinois 60061
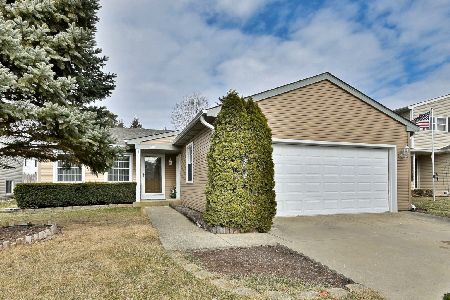
Sold
$388,800
3 beds / 2.0 baths / 1,446 ft2
Single Family / Built: 1978
229
709 Lakeside Drive, Vernon Hills, Illinois 60061

Sold
$289,900
3 beds / 1.1 baths / 1,748 ft2
Single Family / Built: 1978
2279
711 Lakeside Drive, Vernon Hills, Illinois 60061

Sold
$165,000
3 beds / 1.1 baths / 1,727 ft2
Single Family / Built: 1978
5128
589 Williams Way, Vernon Hills, Illinois 60061
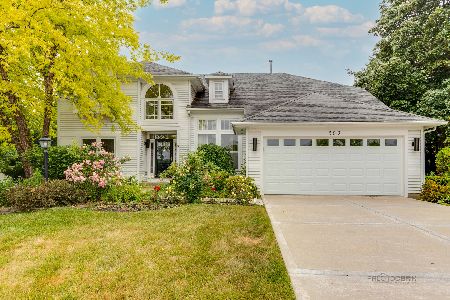
Sold
$499,000
4 beds / 3.1 baths / 2,677 ft2
Single Family / Built: 1993
1175
713 Lakeside Drive, Vernon Hills, Illinois 60061
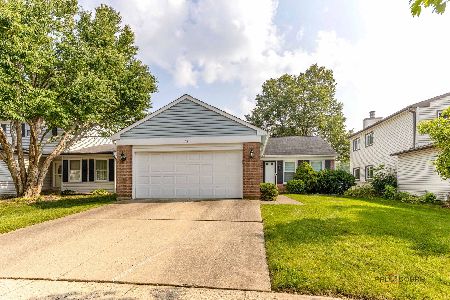
Sold
$415,000
3 beds / 1.1 baths / 1,500 ft2
Single Family / Built: 1978
417
Contact Agent
Listing Provided By
Baird & Warner
