

710 St Andrews Lane, Crystal Lake, Illinois 60014
Subdivision > Four Colonies
Sorry, we are updating photos, please update this page in 15 minutes
$106,000
|
Sold
|
|
| Status: | Closed |
| Sqft: | 1,397 |
| Cost/Sqft: | $78 |
| Beds: | 2 |
| Baths: | 2 |
| Year Built: | 1970 |
| Property Taxes: | $2,399 |
| Days On Market: | 3036 |
| Lot Size: | 0,00 |
Description
Well Sought After 1st Floor Condo Overlooking Private Yard! This 2 bedroom 2 bath home offers a detached 1 car garage, new stainless steel appliances, newer furnace, newer slider, recently remodeled master bath and warm and toasty fireplace in living room for those chilly nights. Additional $94.50 quarterly for pool and clubhouse enjoyment. Hurry, before its gone!!!
Property Specifics
| Condos/Townhomes | |
| 1 | |
| — | |
| 1970 | |
| None | |
| Brick, Cedar | |
| Asphalt | |
| CONDO | |
| No | |
| — |
| Mc Henry | |
| Four Colonies | |
| 324 / Monthly | |
| Water, Gas, Insurance, Clubhouse, Pool, Exterior Maintenance, Lawn Care, Scavenger, Snow Removal | |
| Public | |
| Public Sewer | |
| Central Air | |
| Electric | |
| 10030622 | |
| 1907176002 |
Nearby Schools
| NAME: | DISTRICT: | DISTANCE: | |
|---|---|---|---|
|
Grade School
South Elementary School |
47 | — | |
|
Middle School
Lundahl Middle School |
47 | Not in DB | |
|
High School
Crystal Lake Central High School |
155 | Not in DB | |
Property History
| DATE: | EVENT: | PRICE: | SOURCE: |
|---|---|---|---|
| 26 Mar, 2007 | Sold | $136,900 | MRED MLS |
| 4 Mar, 2007 | Under contract | $139,900 | MRED MLS |
| 29 Dec, 2006 | Listed for sale | $139,900 | MRED MLS |
| 4 Oct, 2018 | Sold | $106,000 | MRED MLS |
| 9 Sep, 2018 | Under contract | $108,900 | MRED MLS |
| 24 Jul, 2018 | Listed for sale | $108,900 | MRED MLS |
Sorry, we are updating photos, please update this page in 15 minutes
Room Specifics
All Bedroom Info:
Total Bedrooms: 2
Bedrooms Above Ground: 2
Bedrooms Below Ground: 0
Total Bedrooms: 2
Bedrooms Above Ground: 2
Bedrooms Below Ground: 0
Second Bedroom Info:
Dimensions: —
Location: —Dimensions: —
Floor Type: Carpet
Bathroom Info:
Full Bathrooms: 2
Partial Bathrooms: 0Full Bathrooms: 2
Bathroom Amenities: —
Bathroom in Basement: 0
Dining Room Info:
Dimensions: —
Location: —Dimensions: —
Floor Type: Carpet
Kitchen Info:
Dimensions: —
Location: —Dimensions: —
Floor Type: Vinyl
Features: Galley
Living Room Info:
Dimensions: —
Location: —Dimensions: —
Floor Type: Carpet
Additional Rooms Info:
Rooms: Foyer
Basement: NoneRooms: Foyer
Other Specifics
| 1 | |
| Concrete Perimeter | |
| Garage | |
| — | |
| — | |
| — | |
| Patio | |
| Common Grounds | |
| COMMON | |
| — | |
| Full | |
| First Floor Bedroom, First Floor Full Bath, Laundry Hook-Up in Unit, Storage | |
| Range, Microwave, Dishwasher, Refrigerator, Washer, Dryer, Stainless Steel Appliance(s) | |
| Not in DB | |
| — | |
| Park, Party Room, Pool | |
| Gas Log |
Tax History
| Year | Property Taxes |
|---|---|
| 2007 | $2,318 |
| 2018 | $2,399 |
Contact Agent
Nearby Similar Homes
740 Saint Andrews Lane, Crystal Lake, Illinois 60014
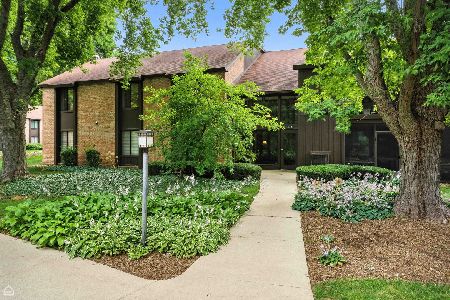
For Sale
$210,000
3 beds / 2.0 baths / 1,613 ft2
Condos/Townhomes / Built: 1975
29
740 Saint Andrews Lane, Crystal Lake, Illinois 60014
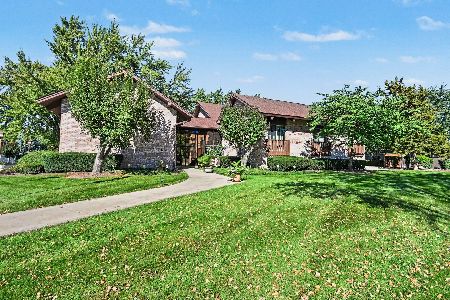
For Sale
$175,000
2 beds / 2.0 baths / 1,505 ft2
Condos/Townhomes / Built: 1975
40
740 Saint Andrews Lane, Crystal Lake, Illinois 60014
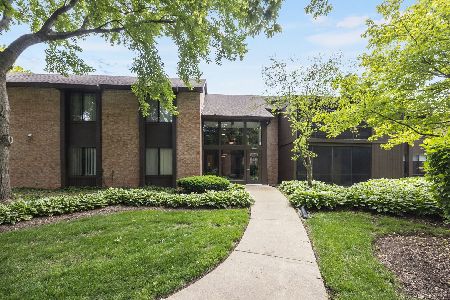
For Sale
$205,000
2 beds / 2.0 baths / 1,430 ft2
Condos/Townhomes / Built: 1975
166
710 Saint Andrews Lane, Crystal Lake, Illinois 60014
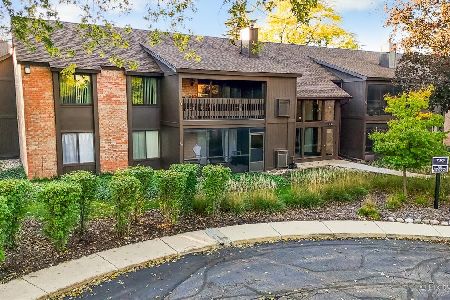
For Sale
$267,900
3 beds / 2.0 baths / 1,613 ft2
Condos/Townhomes / Built: 1975
26
893 Golf Course Road, Crystal Lake, Illinois 60014
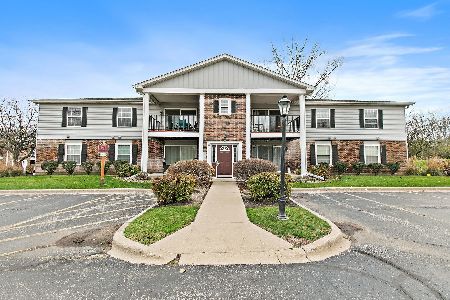
For Sale
$199,900
2 beds / 1.0 baths / 1,007 ft2
Condos/Townhomes / Built: 1997
2
589 Cress Creek Lane, Crystal Lake, Illinois 60014
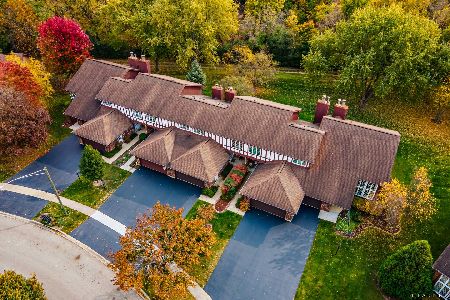
For Sale
$449,900
3 beds / 3.1 baths / 1,943 ft2
Condos/Townhomes / Built: —
10
Nearby Sold Comparables
740 Saint Andrews Lane, Crystal Lake, Illinois 60014

Sold
$84,900
3 beds / 2.0 baths / 1,694 ft2
Condos/Townhomes / Built: 1975
3186
720 Saint Andrews Lane, Crystal Lake, Illinois 60014
Sold
$119,900
2 beds / 2.0 baths / 1,524 ft2
Condos/Townhomes / Built: 1973
3107
720 Saint Andrews Lane, Crystal Lake, Illinois 60014
Sold
$117,900
2 beds / 2.0 baths / 1,524 ft2
Condos/Townhomes / Built: 1976
3100
740 Saint Andrews Lane, Crystal Lake, Illinois 60014
Sold
$105,000
2 beds / 2.0 baths / 1,397 ft2
Condos/Townhomes / Built: 1975
3079
710 Saint Andrews Lane, Crystal Lake, Illinois 60014
Sold
$85,000
2 beds / 2.0 baths / 1,397 ft2
Condos/Townhomes / Built: 1975
3049
720 Saint Andrews Lane, Crystal Lake, Illinois 60014
Sold
$89,900
2 beds / 2.0 baths / 1,397 ft2
Condos/Townhomes / Built: 1975
3026
Contact Agent
Listing Provided By
RE/MAX Unlimited Northwest
