

710 Van Buren Street, Marengo, Illinois 60152
Sorry, we are updating photos, please update this page in 15 minutes
$145,000
|
Sold
|
|
| Status: | Closed |
| Sqft: | 1,550 |
| Cost/Sqft: | $98 |
| Beds: | 3 |
| Baths: | 2 |
| Year Built: | 1984 |
| Property Taxes: | $3,510 |
| Days On Market: | 2740 |
| Lot Size: | 0,20 |
Description
Pride of ownership evident in well taken care of 3 bedroom/2 bath ranch! Formal living room plus family room with cathedral ceiling for family gatherings and viewing those sports events... and the country kitchen with breakfast bar perfect to be included in preparation! Updates in past few years include new quality windows~SS kitchen appliances and countertops~both bathrooms have new vanities and stools~garage door~and interior of home painted! In other words, ready for new owners! Attractively landscaped yard with rear deck and being wiithin easy walking distance to churches, park, and grade school adds to the desirability of attractive home. Take a look soon!
Property Specifics
| Single Family | |
| — | |
| Ranch | |
| 1984 | |
| None | |
| Vinyl Siding | |
| Asphalt | |
| — | |
| No | |
| 0.2 |
| Mc Henry | |
| — | |
| 0 / Not Applicable | |
| None | |
| Public | |
| Public Sewer | |
| Central Air | |
| Natural Gas, Forced Air | |
| 10376394 | |
| 1136129010 |
Nearby Schools
| NAME: | DISTRICT: | DISTANCE: | |
|---|---|---|---|
|
Grade School
Locust Elementary School |
165 | — | |
|
Middle School
Marengo Community Middle School |
165 | Not in DB | |
|
High School
Marengo High School |
154 | Not in DB | |
|
Alternate Junior High School
Ulysses S. Grant Intermediate Sc |
— | Not in DB | |
Property History
| DATE: | EVENT: | PRICE: | SOURCE: |
|---|---|---|---|
| 13 Aug, 2019 | Sold | $145,000 | MRED MLS |
| 29 May, 2019 | Under contract | $152,000 | MRED MLS |
| 10 May, 2019 | Listed for sale | $152,000 | MRED MLS |
Sorry, we are updating photos, please update this page in 15 minutes
Room Specifics
All Bedroom Info:
Total Bedrooms: 3
Bedrooms Above Ground: 3
Bedrooms Below Ground: 0
Total Bedrooms: 3
Bedrooms Above Ground: 3
Bedrooms Below Ground: 0
Second Bedroom Info:
Dimensions: —
Location: —Dimensions: —
Floor Type: Carpet
Third Bedroom Info:
Dimensions: —
Location: —Dimensions: —
Floor Type: Carpet
Bathroom Info:
Full Bathrooms: 2
Partial Bathrooms: 0Full Bathrooms: 2
Bathroom Amenities: —
Bathroom in Basement: 0
Kitchen Info:
Dimensions: —
Location: —Dimensions: —
Floor Type: Vinyl
Features: Eating Area-Breakfast Bar
Laundry Room Info:
Dimensions: —
Location: —Dimensions: —
Floor Type: Vinyl
Living Room Info:
Dimensions: —
Location: —Dimensions: —
Floor Type: Carpet
Family Room Info:
Dimensions: —
Location: —Dimensions: —
Floor Type: Carpet
Additional Rooms Info:
Rooms: Eating Area
Basement: NoneRooms: Eating Area
Other Specifics
| 2 | |
| Concrete Perimeter | |
| Garage | |
| — | |
| — | |
| — | |
| Deck, Storms/Screens | |
| Corner Lot | |
| 76' X 115' | |
| — | |
| Full | |
| Vaulted/Cathedral Ceilings | |
| Range, Microwave, Dishwasher, Refrigerator, Washer, Dryer, Disposal, Stainless Steel Appliance(s), Water Softener Owned | |
| Not in DB | |
| — | |
| — | |
| — |
Tax History
| Year | Property Taxes |
|---|---|
| 2019 | $3,510 |
Contact Agent
Nearby Similar Homes
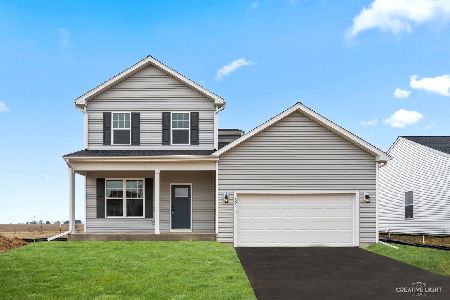
1107 East Street, Marengo, Illinois 60152
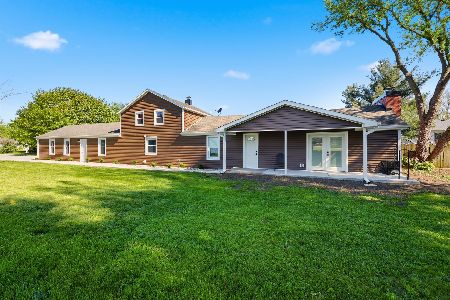
For Sale
$348,000
3 beds / 2.0 baths / 1,600 ft2
Single Family / Built: 1983
186
528 Grant Highway, Marengo, Illinois 60152
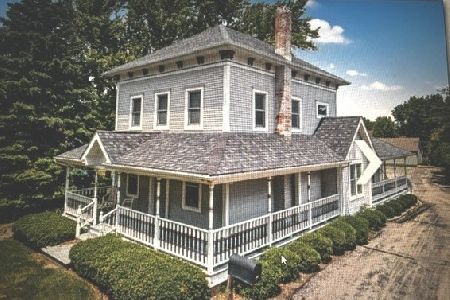
For Sale
$260,000
4 beds / 1.1 baths / 2,875 ft2
Single Family / Built: —
33
325 N State Street, Marengo, Illinois 60152
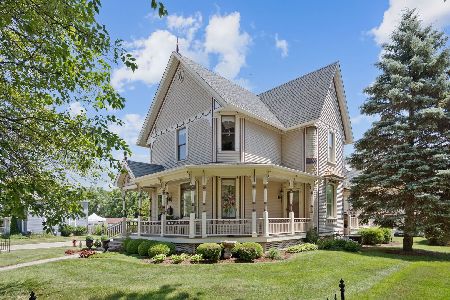
For Sale
$465,000
3 beds / 4.0 baths / 2,200 ft2
Single Family / Built: 1894
117

Nearby Sold Comparables
448 Grace Street, Marengo, Illinois 60152

Sold
$139,000
3 beds / 1.0 baths / 1,122 ft2
Single Family / Built: 1977
1924
448 Grace Street, Marengo, Illinois 60152

Sold
$209,900
3 beds / 1.0 baths / 1,122 ft2
Single Family / Built: 1977
661
452 Grace Street, Marengo, Illinois 60152

Sold
$129,900
3 beds / 2.0 baths / 1,400 ft2
Single Family / Built: 1989
5851
709 Van Buren Street, Marengo, Illinois 60152
Sold
$137,900
3 beds / 1.1 baths / 0 ft2
Single Family / Built: —
2695
425 Artell Street, Marengo, Illinois 60152
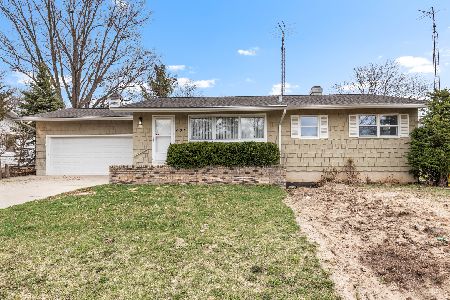
Sold
$232,500
2 beds / 2.0 baths / 1,300 ft2
Single Family / Built: 1960
231
425 Artell Street, Marengo, Illinois 60152
Sold
$145,000
2 beds / 2.1 baths / 1,300 ft2
Single Family / Built: 1960
4279
Contact Agent
Listing Provided By
CENTURY 21 New Heritage
