

710 White, Champaign, Illinois 61820
Subdivision > Wilbur
Sorry, we are updating photos, please update this page in 15 minutes
$167,000
|
Sold
|
|
| Status: | Closed |
| Sqft: | 2,139 |
| Cost/Sqft: | $82 |
| Beds: | 3 |
| Baths: | 2 |
| Year Built: | — |
| Property Taxes: | $3,937 |
| Days On Market: | 5356 |
| Lot Size: | 0,00 |
Description
Wonderful preserved home with original character on tree lined brick street. Close to bus line, West Side Park, downtown nightlife, cultural events and shopping! You will enjoy the warmth of the beautiful hardwood floors throughout, as well as the wonderful original woodwork and amazing natural sunlight. The kitchen has many oak cabinets and a lot of storage. You will love entertaining in the basement with a family room featuring barn-siding ad also a kitchen. Enjoy evenings on our screened front porch. Don't let the outside fool you. This home is much larger than it looks and is one you will want to see.
Property Specifics
| Single Family | |
| — | |
| A-Frame | |
| — | |
| Walkout | |
| Stucco | |
| — | |
| — | |
| No | |
| — |
| Champaign | |
| Wilbur | |
| — / — | |
| — | |
| Public | |
| Public Sewer | |
| Central Air | |
| Natural Gas, Forced Air | |
| 09450885 | |
| 422012352030 |
Nearby Schools
| NAME: | DISTRICT: | DISTANCE: | |
|---|---|---|---|
|
Grade School
Soc |
— | ||
|
Middle School
Call Unt 4 351-3701 |
Not in DB | ||
|
High School
Central |
Not in DB | ||
Property History
| DATE: | EVENT: | PRICE: | SOURCE: |
|---|---|---|---|
| 9 Nov, 2007 | Sold | $167,900 | MRED MLS |
| 16 Jun, 2007 | Under contract | $169,900 | MRED MLS |
| 11 Jun, 2007 | Listed for sale | $0 | MRED MLS |
| 15 Jun, 2012 | Sold | $167,000 | MRED MLS |
| 18 Apr, 2012 | Under contract | $175,900 | MRED MLS |
| — | Last price change | $178,000 | MRED MLS |
| 21 Mar, 2012 | Listed for sale | $0 | MRED MLS |
Sorry, we are updating photos, please update this page in 15 minutes
Room Specifics
All Bedroom Info:
Total Bedrooms: 3
Bedrooms Above Ground: 3
Bedrooms Below Ground: 0
Total Bedrooms: 3
Bedrooms Above Ground: 3
Bedrooms Below Ground: 0
Second Bedroom Info:
Dimensions: —
Location: —Dimensions: —
Floor Type: Hardwood
Third Bedroom Info:
Dimensions: —
Location: —Dimensions: —
Floor Type: Hardwood
Bathroom Info:
Full Bathrooms: 2
Partial Bathrooms: —Full Bathrooms: 2
Bathroom Amenities: —
Bathroom in Basement: —
Dining Room Info:
Dimensions: —
Location: —Dimensions: —
Floor Type: Hardwood
Kitchen Info:
Dimensions: —
Location: —Dimensions: —
Floor Type: Hardwood
Features: Eating Area-Table Space
Living Room Info:
Dimensions: —
Location: —Dimensions: —
Floor Type: Hardwood
Family Room Info:
Dimensions: —
Location: —Dimensions: —
Floor Type: Wood Laminate
Additional Rooms Info:
Rooms: Walk In Closet
Basement: WalkoutRooms: Walk In Closet
Other Specifics
| 2.5 | |
| — | |
| Garage | |
| — | |
| — | |
| — | |
| Patio, Porch | |
| — | |
| 50 X 140 | |
| — | |
| — | |
| — | |
| Cooktop, Dishwasher, Dryer, Microwave, Built-In Oven, Refrigerator, Washer | |
| Not in DB | |
| — | |
| — | |
| Wood Burning |
Tax History
| Year | Property Taxes |
|---|---|
| 2007 | $3,432 |
| 2012 | $3,937 |
Contact Agent
Nearby Similar Homes
909 Clark Street, Champaign, Illinois 61821
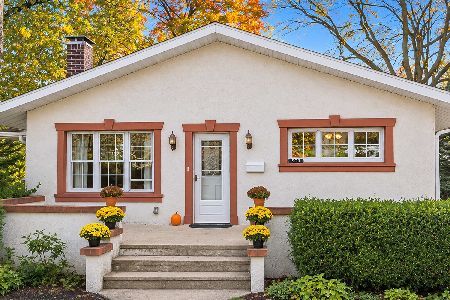
For Sale
$362,500
3 beds / 2.0 baths / 1,639 ft2
Single Family / Built: 1917
10
601 Prospect Avenue, Champaign, Illinois 61820
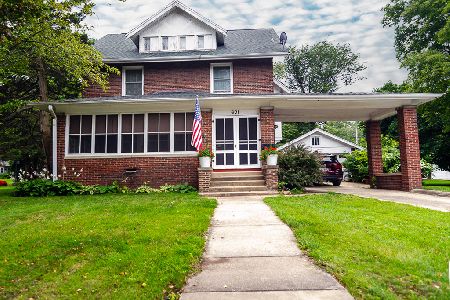
For Sale
$284,900
4 beds / 2.1 baths / 2,415 ft2
Single Family / Built: 1918
62
810 Vine Street, Champaign, Illinois 61820
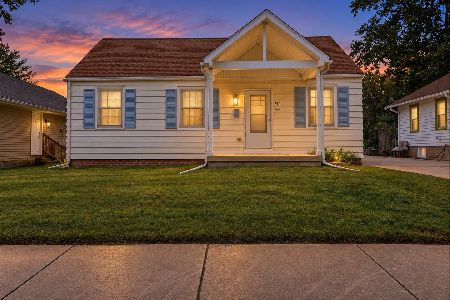
For Sale
$150,000
2 beds / 1.0 baths / 867 ft2
Single Family / Built: 1942
49
1009 Green Street, Champaign, Illinois 61821

For Sale
$329,900
2 beds / 2.1 baths / 1,950 ft2
Single Family / Built: 1936
170
505 Mckinley Avenue, Champaign, Illinois 61821

For Sale
$124,990
3 beds / 2.0 baths / 1,790 ft2
Single Family / Built: 1910
99
1108 Springfield Avenue, Champaign, Illinois 61821
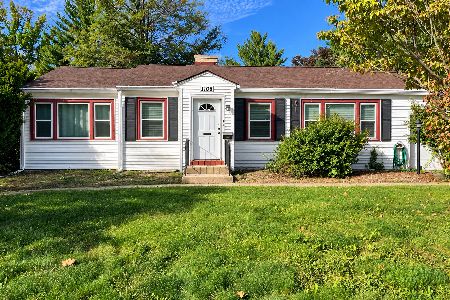
For Sale
$195,000
3 beds / 1.1 baths / 1,131 ft2
Single Family / Built: 1948
45
Nearby Sold Comparables
708 White Street, Champaign, Illinois 61820

Sold
$104,900
3 beds / 2.0 baths / 1,974 ft2
Single Family / Built: —
2512
707 White Street, Champaign, Illinois 61820

Sold
$259,900
3 beds / 1.1 baths / 2,293 ft2
Single Family / Built: 1909
638
711 Clark Street, Champaign, Illinois 61820

Sold
$145,000
2 beds / 1.0 baths / 876 ft2
Single Family / Built: 1940
1350
Contact Agent
Listing Provided By
KELLER WILLIAMS-TREC
