

909 Clark Street, Champaign, Illinois 61821


$362,500
|
For Sale
|
|
| Status: | Contingent |
| Sqft: | 1,639 |
| Cost/Sqft: | $221 |
| Beds: | 3 |
| Baths: | 2 |
| Year Built: | 1917 |
| Property Taxes: | $7,550 |
| Days On Market: | 10 |
| Lot Size: | 0,00 |
Description
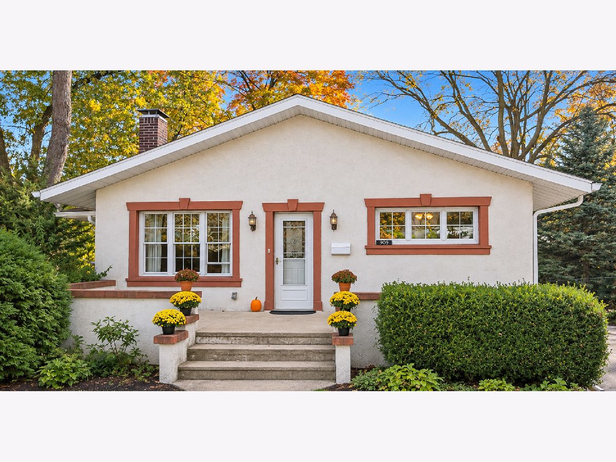
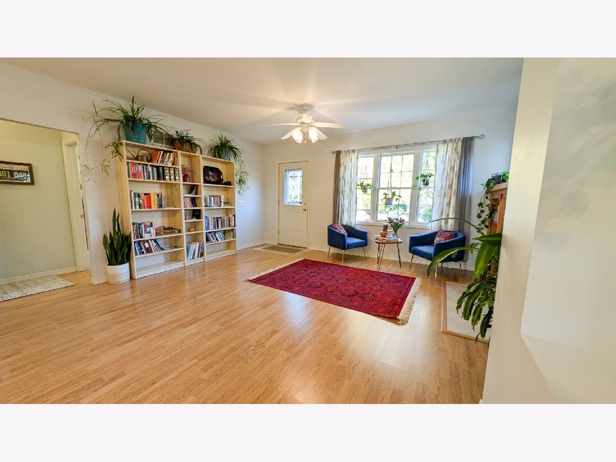
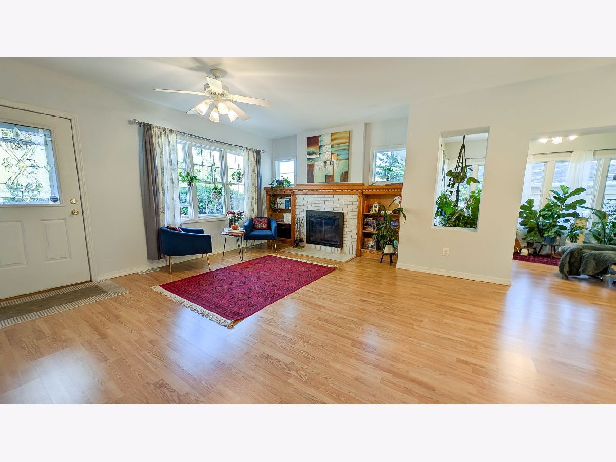
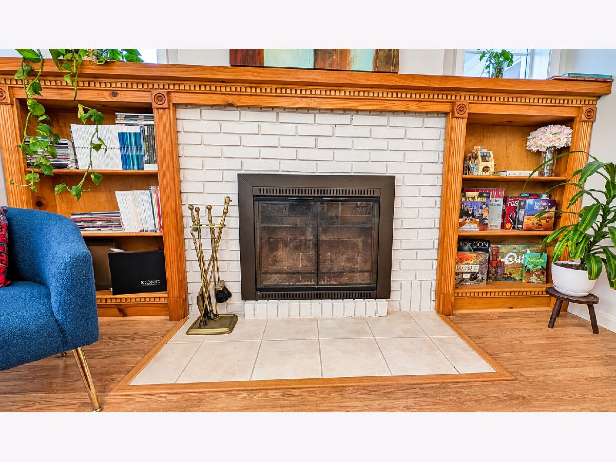
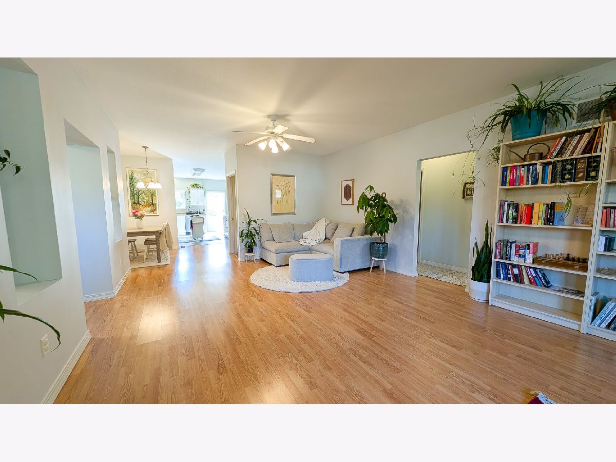
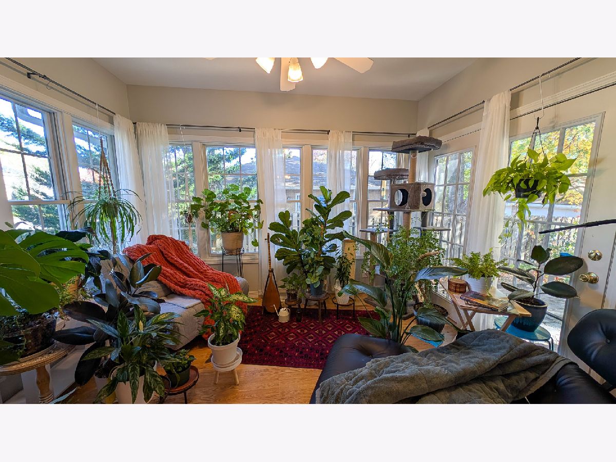
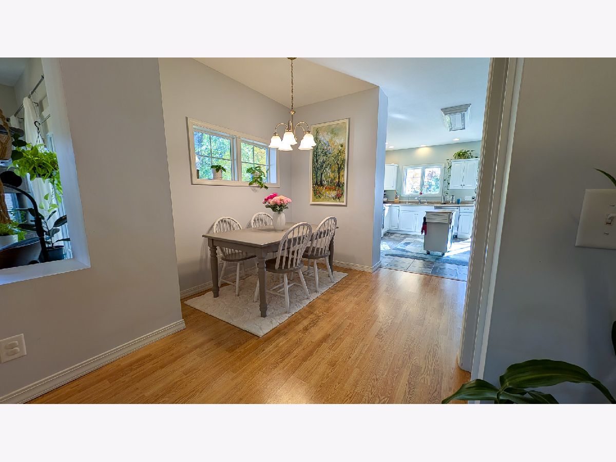
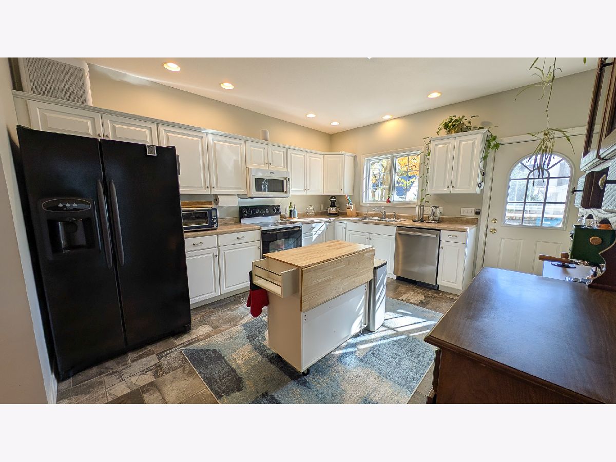
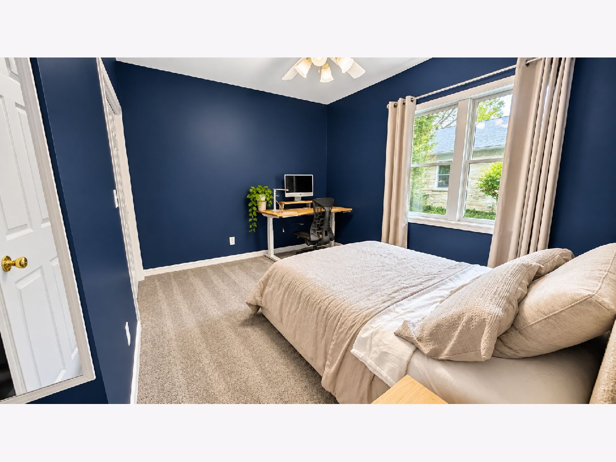
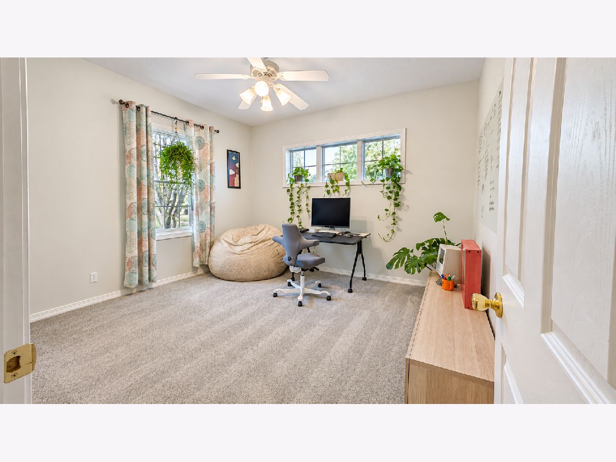
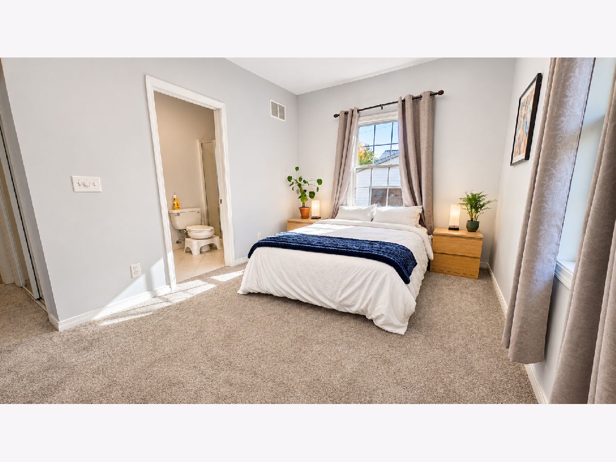
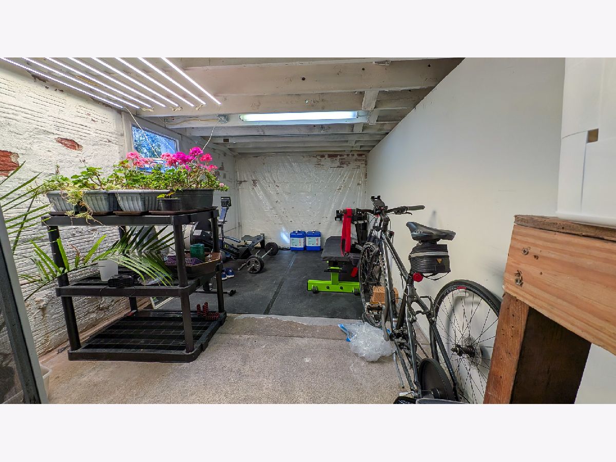
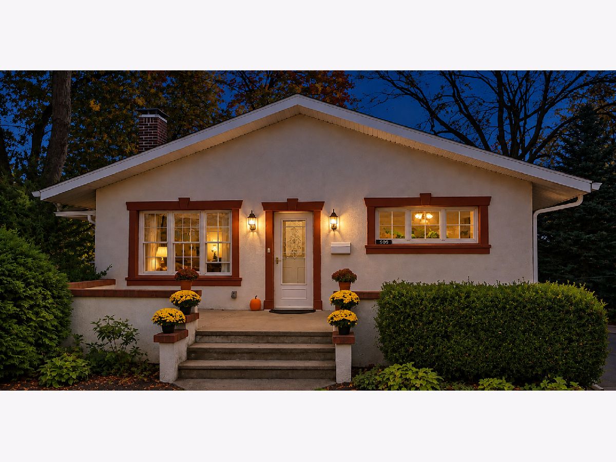
You deserve the best and this home set in one of Champaign's classic neighborhoods delivers. This 3-bedroom, 2-bath Craftsman-style home was completely renovated and offers single-story living with plenty of character. Nine-foot ceilings and wood-clad Pella windows give the rooms an open, airy feel, while a fireplace framed by wood built-ins makes the family room a comfortable place to settle in. A separate living area offers room to spread out, and the sunroom, with windows on three sides, could easily become your favorite spot for morning coffee, reading, or working from home. The kitchen and dining area lead you through the house to the private backyard, with a large deck ready for dinner outside or an evening with friends. The split-bedroom layout places the primary suite and its private bath on one side of the home, with two additional bedrooms and a full bath on the other. A basement provides necessary extra space for stretching out and storage, and the detached 2.5-car garage, built in 2007 keeps cars protected and offers a great shop space. A new roof and water heater in 2026 round out the updates.
Property Specifics
| Single Family | |
| — | |
| Bungalow,Ranch | |
| 1917 | |
| 2007 | |
| Unfinished, Full | |
| 1,085 | |
| Vinyl Siding, Stucco | |
| — | |
| — | |
| No | |
| — |
| Champaign | |
| — | |
| 0 / Not Applicable | |
| None | |
| Public | |
| Public Sewer | |
| Central Air | |
| Gas, Forced Air | |
| 12789503 | |
| 422011481003 |
Nearby Schools
| NAME: | DISTRICT: | DISTANCE: | |
|---|---|---|---|
|
Grade School
Unit 4 Of Choice |
4 | — | |
|
Middle School
Champaign/middle Call Unit 4 351 |
4 | Not in DB | |
|
High School
Central High School |
4 | Not in DB | |
Property History
| DATE: | EVENT: | PRICE: | SOURCE: |
|---|---|---|---|
| 13 Aug, 2007 | Sold | $207,500 | MRED MLS |
| 3 Jul, 2007 | Under contract | $219,900 | MRED MLS |
| — | Last price change | $224,900 | MRED MLS |
| 16 Feb, 2007 | Listed for sale | $0 | MRED MLS |
| 29 Jun, 2023 | Sold | $317,000 | MRED MLS |
| 1 May, 2023 | Under contract | $299,900 | MRED MLS |
| 27 Apr, 2023 | Listed for sale | $299,900 | MRED MLS |
| 12 Nov, 2026 | Under contract | $362,500 | MRED MLS |
| 9 Nov, 2026 | Listed for sale | $362,500 | MRED MLS |
Room Specifics
Total Bedrooms: 3
Bedrooms Above Ground: 3
Bedrooms Below Ground: 0
Dimensions: 14X16
Floor Type: Carpet
Dimensions: 12X12
Floor Type: Carpet
Dimensions: 12X14
Floor Type: Carpet
Full Bathrooms: 2
Bathroom Amenities: —
Bathroom in Basement: 0
Dimensions: 10X9
Floor Type: Wood Laminate
Dimensions: 15X12
Floor Type: Ceramic Tile
Features: Eating Area-Table Space
Dimensions: 24X16
Floor Type: Wood Laminate
Rooms: Study
Name: Study
Dimensions: 6X10
Floor Type: Wood Laminate
Other Specifics
| 2 | |
| — | |
| Garage Owned, Detached, Garage | |
| — | |
| — | |
| Porch | |
| — | |
| — | |
| 60 X 140.31 | |
| — | |
| Full | |
| 1st Floor Bedroom | |
| Microwave, Dishwasher, Washer, Dryer, Disposal | |
| Not in DB | |
| Sidewalks, Street Lights | |
| — | |
| Wood Burning |
Tax History
| Year | Property Taxes |
|---|---|
| 2007 | $2,687 |
| 2023 | $5,892 |
| 2026 | $7,550 |
Contact Agent
Nearby Similar Homes



Nearby Sold Comparables



Contact Agent
Listing Provided By
Realty Select One
