

710 Wright Street, Naperville, Illinois 60540
Subdivision > East Highlands
Sorry, we are updating photos, please update this page in 15 minutes
$1,200,000
|
Sold
|
|
| Status: | Closed |
| Sqft: | 4,000 |
| Cost/Sqft: | $312 |
| Beds: | 4 |
| Baths: | 4 |
| Year Built: | 2006 |
| Property Taxes: | $0 |
| Days On Market: | 7011 |
| Lot Size: | 0,25 |
Description
GORGEOUS CUSTOM HOME PRESENTED BY TOWER HOMES OFFERS UNPARALLELED DETAILING AND APPOINTMENTS. 2 STORY FAMILY ROOM & FOYER, HUGE GOURMET KITCHEN W/ HIGH END APPLIANCES. FAMILY RM BOASTS STONE FIREPLACE, WET BAR & BEV FRIDGE, BRAZILIAN CHERRY FLRING THROUGHOUT, MUD RM, PRIVATE 1ST FLR DEN W/BUILT-INS, LOFT W/ BUILT-INS, MASTER BEDROOM W/ SITTING ROOM, 2ND FLR LAUNDRY, 3 CAR GARAGE, HUGE PRIVATE BACKYARD!
Property Specifics
| Single Family | |
| — | |
| — | |
| 2006 | |
| Full | |
| Cedar, Stone | |
| Asphalt | |
| — | |
| No | |
| 0.25 |
| Du Page | |
| East Highlands | |
| 0 / Not Applicable | |
| None | |
| Lake Michigan | |
| Public Sewer, Sewer-Storm | |
| Central Air, Zoned | |
| Natural Gas, Forced Air, Zoned | |
| 06650775 | |
| 0819215013 |
Nearby Schools
| NAME: | DISTRICT: | DISTANCE: | |
|---|---|---|---|
|
Grade School
Highlands |
203 | — | |
|
Middle School
Kennedy |
203 | Not in DB | |
|
High School
Naperville North |
203 | Not in DB | |
Property History
| DATE: | EVENT: | PRICE: | SOURCE: |
|---|---|---|---|
| 13 Mar, 2008 | Sold | $1,200,000 | MRED MLS |
| 29 Jan, 2008 | Under contract | $1,249,000 | MRED MLS |
| — | Last price change | $1,325,000 | MRED MLS |
| 23 Aug, 2007 | Listed for sale | $1,325,000 | MRED MLS |
Sorry, we are updating photos, please update this page in 15 minutes
Room Specifics
All Bedroom Info:
Total Bedrooms: 4
Bedrooms Above Ground: 4
Bedrooms Below Ground: 0
Total Bedrooms: 4
Bedrooms Above Ground: 4
Bedrooms Below Ground: 0
Second Bedroom Info:
Dimensions: —
Location: —Dimensions: —
Floor Type: Carpet
Third Bedroom Info:
Dimensions: —
Location: —Dimensions: —
Floor Type: Carpet
Fourth Bedroom Info:
Dimensions: —
Location: —Dimensions: —
Floor Type: Carpet
Bathroom Info:
Full Bathrooms: 4
Partial Bathrooms: 1Full Bathrooms: 4
Bathroom Amenities: Whirlpool, Separate Shower, Double Sink
Bathroom in Basement: 0
Dining Room Info:
Dimensions: —
Location: —Dimensions: —
Floor Type: Hardwood
Kitchen Info:
Dimensions: —
Location: —Dimensions: —
Floor Type: Hardwood
Features: Eating Area-Table Space, Island
Living Room Info:
Dimensions: —
Location: —Dimensions: —
Floor Type: Hardwood
Family Room Info:
Dimensions: —
Location: —Dimensions: —
Floor Type: Hardwood
Additional Rooms Info:
Rooms: Den, Foyer, Loft, Mud Room, Sitting Room, Utility Room-2nd Floor
Basement: FullRooms: Den, Foyer, Loft, Mud Room, Sitting Room, Utility Room-2nd Floor
Other Specifics
| 3 | |
| Concrete Perimeter | |
| Garage | |
| — | |
| — | |
| — | |
| Patio | |
| Landscaped | |
| 70X146 | |
| Unfinished | |
| Full | |
| Vaulted/Cathedral Ceilings, Bar-Wet | |
| Double Oven, Range, Microwave, Dishwasher, Refrigerator, Bar Fridge, Disposal | |
| Not in DB | |
| Sidewalks, Street Lights, Street Paved | |
| — | |
| Gas Starter |
Tax History
| Year | Property Taxes |
|---|
Contact Agent
Nearby Similar Homes
706 Wehrli Drive, Naperville, Illinois 60540
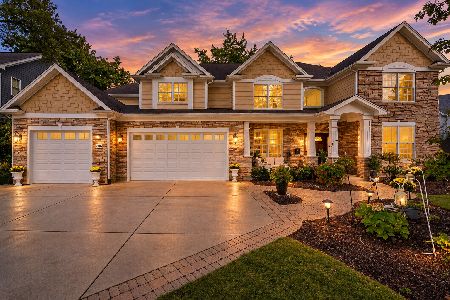
For Sale
$1,499,000
5 beds / 5.0 baths / 3,977 ft2
Single Family / Built: 2011
38
835 Wright Street, Naperville, Illinois 60540
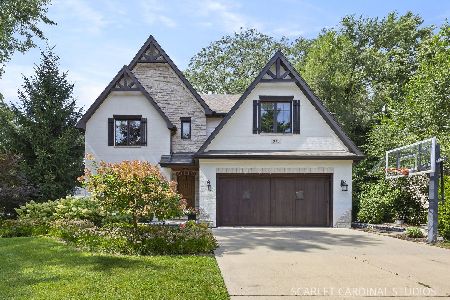
For Sale
$1,700,000
4 beds / 3.2 baths / 3,868 ft2
Single Family / Built: 2013
62
624 Wellner Road, Naperville, Illinois 60540
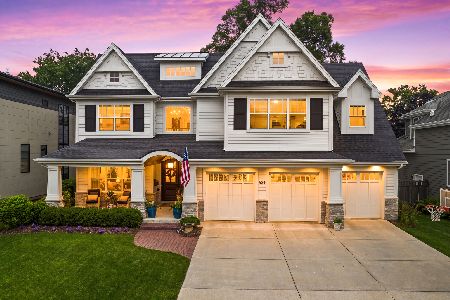
For Sale
$2,095,000
4 beds / 4.1 baths / 4,115 ft2
Single Family / Built: 2016
103
849 Hillside Road, Naperville, Illinois 60540
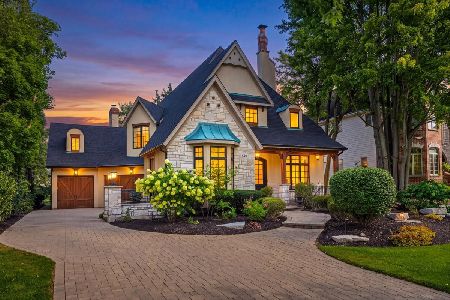
For Sale
$1,899,000
5 beds / 5.1 baths / 4,924 ft2
Single Family / Built: 2005
25
943 E Gartner Road, Naperville, Illinois 60540
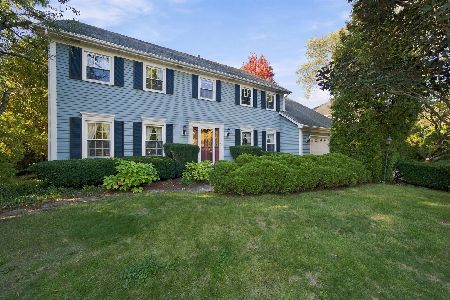
For Sale
$799,990
4 beds / 3.1 baths / 3,278 ft2
Single Family / Built: 1980
12
410 Sleight Street, Naperville, Illinois 60540
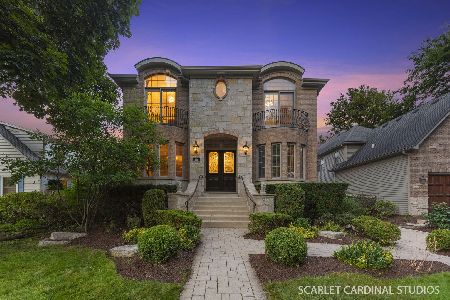
For Sale
$1,625,000
4 beds / 5.0 baths / 4,043 ft2
Single Family / Built: 2005
130
Nearby Sold Comparables
714 Wright Street, Naperville, Illinois 60540

Sold
$1,500,000
4 beds / 4.2 baths / 4,205 ft2
Single Family / Built: 2015
2454
706 Wright Street, Naperville, Illinois 60540
Sold
$1,750,000
5 beds / 6.0 baths / 5,298 ft2
Single Family / Built: 2004
5340
706 Wright Street, Naperville, Illinois 60540

Sold
$1,585,000
5 beds / 6.0 baths / 5,298 ft2
Single Family / Built: 2004
2385
718 Wright Street, Naperville, Illinois 60540
Sold
$1,049,900
4 beds / 3.2 baths / 4,200 ft2
Single Family / Built: 2005
6478
702 Wright St, Naperville, Illinois 60540
Sold
$1,437,500
5 beds / 4.1 baths / 5,900 ft2
Single Family / Built: 2006
7514
Contact Agent
Listing Provided By
Century 21 Affiliated
