

706 Wehrli Drive, Naperville, Illinois 60540


$1,575,000
|
For Sale
|
|
| Status: | New |
| Sqft: | 3,977 |
| Cost/Sqft: | $396 |
| Beds: | 5 |
| Baths: | 5 |
| Year Built: | 2011 |
| Property Taxes: | $21,118 |
| Lot Size: | 0,00 |
Description
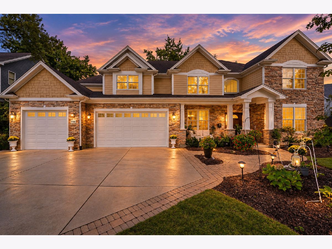
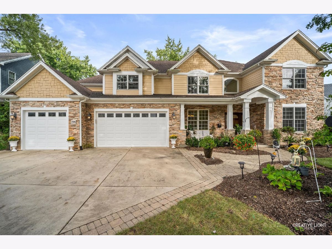
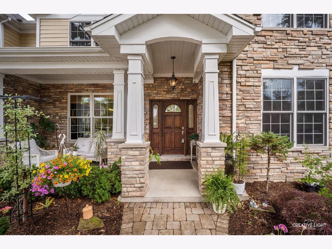
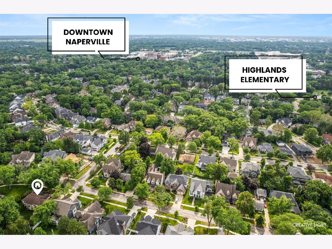
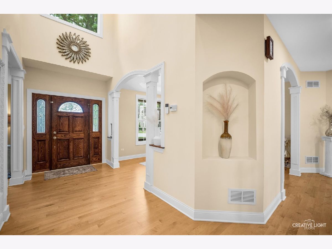
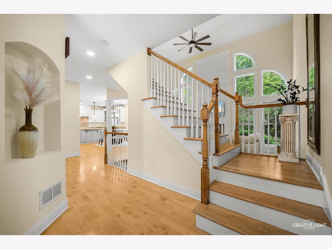
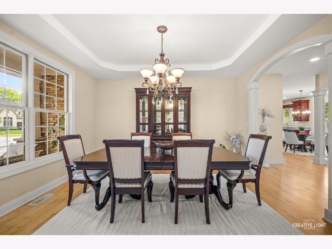
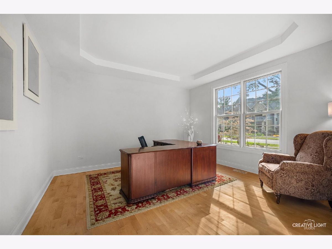
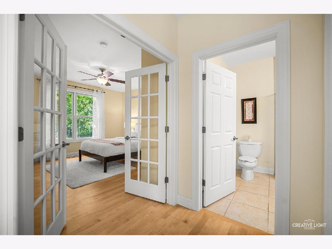
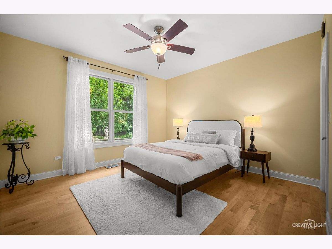
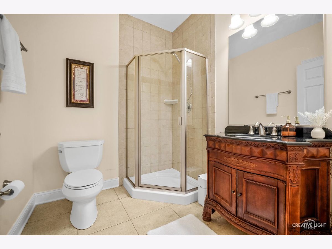
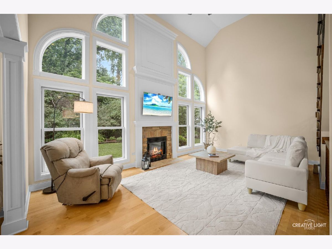
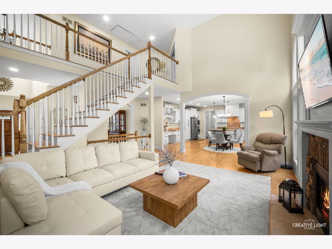
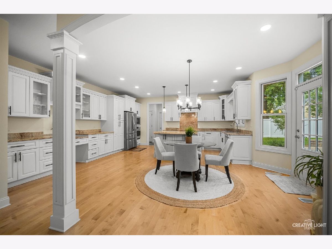
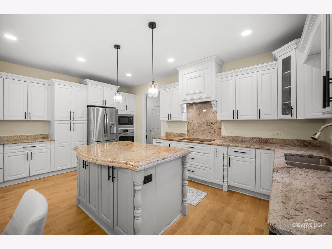
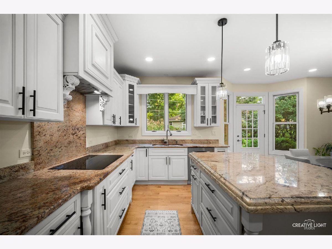
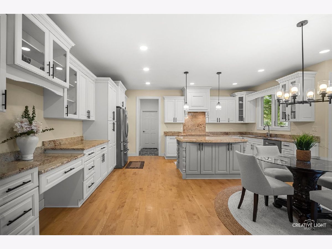
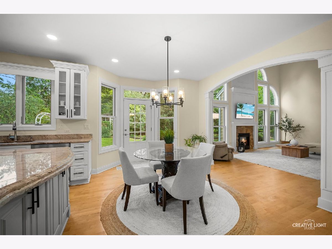
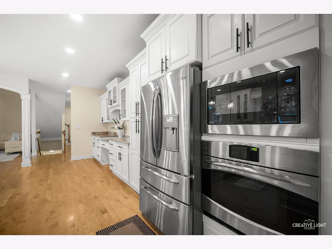
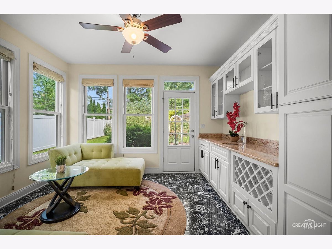
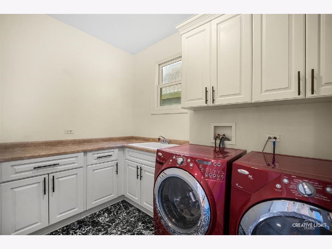
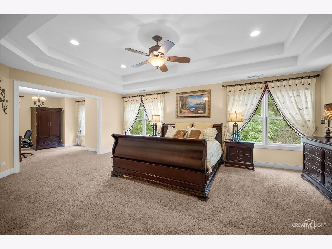
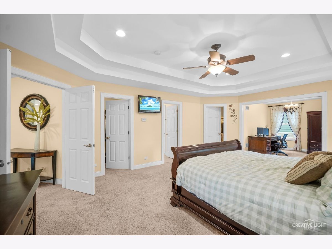
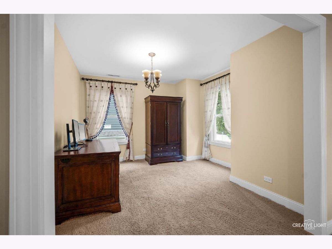
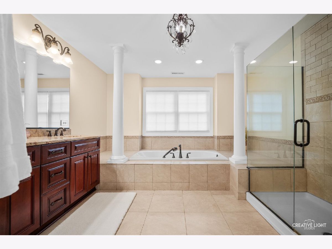
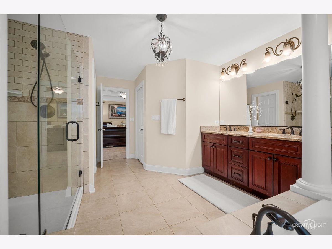
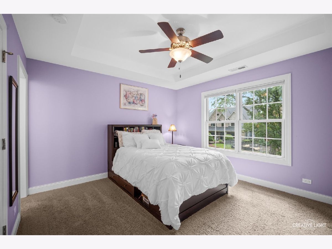
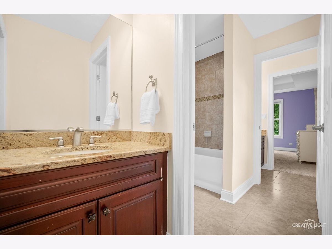
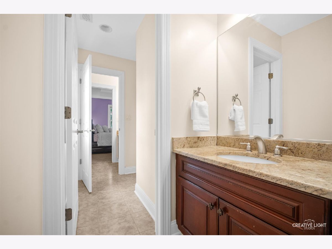
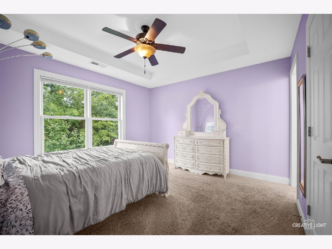
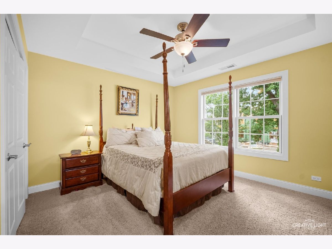
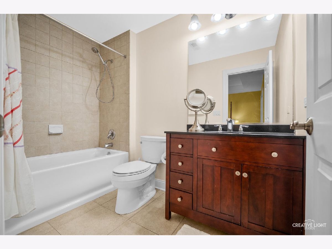
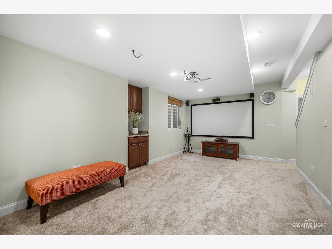
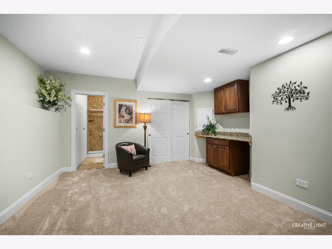
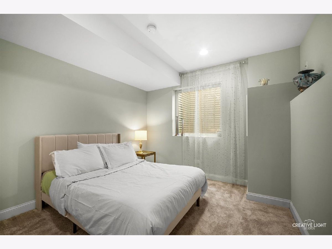
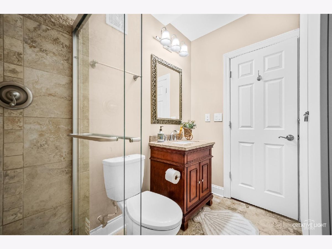
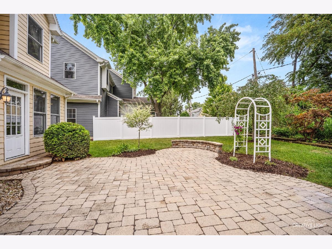
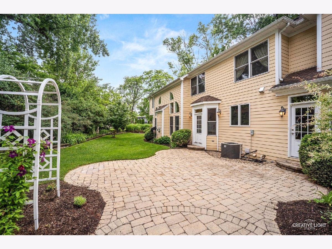
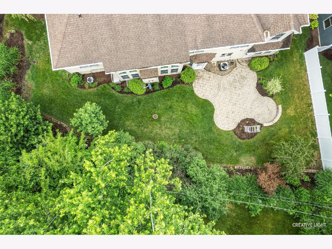
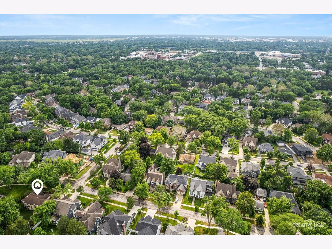
Exceptionally built by Carlyle Builders in East Highlands! Located on a premium large lot this 6 bedroom, 5 full bath, and full 3-car garage custom home delivers nearly 4,000 square feet. Additionally you'll find more living space in a professionally finished lower level with newly installed premium carpet. An inviting front porch welcomes you into a warm and comfortable interior space. Featuring maple hardwood floors, a large kitchen with an abundance of custom cabinetry; an oversized island, a full stainless steel appliance suite, granite, built to handle a weeknight dinner or a holiday crowd with equal ease. As well as a sun filled sunroom, and a stunning 2 story family room. Premium Marvin windows flood every room with natural light and showcase the craftsmanship throughout. A standout main-floor bedroom offers exceptional flexibility. With a full closet and adjacent full bath, it works beautifully as a private guest suite, a true in-law arrangement, or a quiet home office. This home was engineered for decades of easy ownership: zoned heating and cooling with a second attic furnace for comfort on every level, dual sump pumps with battery backup, and a stormwater drainage system with two collection wells, so that the finished lower level stays dry year-round. Out back, a brick paver patio and professionally maintained landscaping turn summer evenings into a getaway. Living in East Highlands means a short distance to Veterans Park and the Naperville Riverwalk, minutes to downtown shops and restaurants, as well as bus service to the highly ranked district 203 schools which are Highlands, Kennedy, and Naperville Central. Easy commuter access throughout. It's the kind of neighborhood people work hard to get into and rarely leave. Come see what custom truly means.
Property Specifics
| Single Family | |
| — | |
| — | |
| 2011 | |
| — | |
| — | |
| No | |
| — |
| — | |
| East Highlands | |
| — / Not Applicable | |
| — | |
| — | |
| — | |
| 12743938 | |
| 0819214012 |
Nearby Schools
| NAME: | DISTRICT: | DISTANCE: | |
|---|---|---|---|
|
Grade School
Highlands Elementary School |
203 | — | |
|
Middle School
Kennedy Junior High School |
203 | Not in DB | |
|
High School
Naperville Central High School |
203 | Not in DB | |
Room Specifics
Total Bedrooms: 6
Bedrooms Above Ground: 5
Bedrooms Below Ground: 1
Dimensions: —
Floor Type: —
Dimensions: —
Floor Type: —
Dimensions: —
Floor Type: —
Dimensions: —
Floor Type: —
Dimensions: —
Floor Type: —
Full Bathrooms: 5
Bathroom Amenities: —
Bathroom in Basement: 1
Rooms: —
Basement Description: —
Other Specifics
| 3 | |
| — | |
| — | |
| — | |
| — | |
| 90X121 | |
| — | |
| — | |
| — | |
| — | |
| Not in DB | |
| — | |
| — | |
| — | |
| — |
Contact Agent
Nearby Similar Homes


Nearby Sold Comparables

Contact Agent
Listing Provided By
RE/MAX of Naperville
