

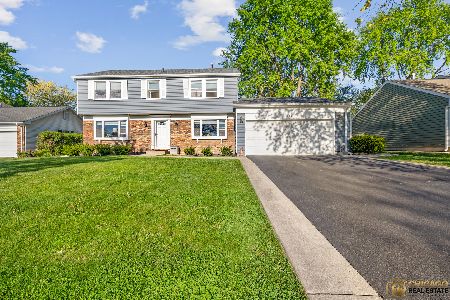
711 Indian Spring Lane, Buffalo Grove, Illinois 60089
Subdivision > Strathmore Lake
Sorry, we are updating photos, please update this page in 15 minutes
$266,000
|
Sold
|
|
| Status: | Closed |
| Sqft: | 1,806 |
| Cost/Sqft: | $161 |
| Beds: | 3 |
| Baths: | 2 |
| Year Built: | 1971 |
| Property Taxes: | $7,718 |
| Days On Market: | 5029 |
| Lot Size: | 0,25 |
Description
Meticulously maintained and graciously decorated 3 bedroom, 2 bath home in great location. Walking distance to Ivy Hall School and Stevenson High School. New roof, furnace, recently replaced siding and windows and newer washer/dryer. Hardwood and wood laminate floors throughout, 2 beautiful wood burning fireplaces. Fenced in backyard with stone patio and walkway. Easy access to transportation and shopping,
Property Specifics
| Single Family | |
| — | |
| Ranch | |
| 1971 | |
| None | |
| Aluminum Siding, Brick | |
| Asphalt | |
| BUCKINGHAM | |
| No | |
| 0.25 |
| Lake | |
| Strathmore Lake | |
| 0 / Not Applicable | |
| None | |
| Lake Michigan | |
| Public Sewer | |
| Central Air | |
| Natural Gas, Forced Air | |
| 08254370 | |
| 15321031030000 |
Nearby Schools
| NAME: | DISTRICT: | DISTANCE: | |
|---|---|---|---|
|
Grade School
Ivy Hall Elementary School |
96 | — | |
|
Middle School
Twin Groves Middle School |
96 | Not in DB | |
|
High School
Adlai E Stevenson High School |
125 | Not in DB | |
Property History
| DATE: | EVENT: | PRICE: | SOURCE: |
|---|---|---|---|
| 30 Apr, 2013 | Sold | $266,000 | MRED MLS |
| 27 Feb, 2013 | Under contract | $290,000 | MRED MLS |
| 21 Jan, 2013 | Listed for sale | $290,000 | MRED MLS |
Sorry, we are updating photos, please update this page in 15 minutes
Room Specifics
All Bedroom Info:
Total Bedrooms: 3
Bedrooms Above Ground: 3
Bedrooms Below Ground: 0
Total Bedrooms: 3
Bedrooms Above Ground: 3
Bedrooms Below Ground: 0
Second Bedroom Info:
Dimensions: —
Location: —Dimensions: —
Floor Type: Wood Laminate
Third Bedroom Info:
Dimensions: —
Location: —Dimensions: —
Floor Type: Wood Laminate
Bathroom Info:
Full Bathrooms: 2
Partial Bathrooms: 0Full Bathrooms: 2
Bathroom Amenities: Separate Shower
Bathroom in Basement: 0
Dining Room Info:
Dimensions: —
Location: —Dimensions: —
Floor Type: Wood Laminate
Kitchen Info:
Dimensions: —
Location: —Dimensions: —
Floor Type: Hardwood
Features: Eating Area-Table Space
Living Room Info:
Dimensions: —
Location: —Dimensions: —
Floor Type: Wood Laminate
Family Room Info:
Dimensions: —
Location: —Dimensions: —
Floor Type: Hardwood
Additional Rooms Info:
Rooms: No additional rooms
Basement: NoneRooms: No additional rooms
Other Specifics
| 2 | |
| Concrete Perimeter | |
| Garage | |
| — | |
| — | |
| — | |
| Patio | |
| Fenced Yard | |
| 117X75 | |
| — | |
| Full | |
| Hardwood Floors, Wood Laminate Floors, First Floor Bedroom, First Floor Laundry, First Floor Full Bath | |
| Range, Microwave, Dishwasher, Refrigerator, Washer, Dryer, Disposal | |
| Not in DB | |
| Sidewalks, Street Lights, Street Paved | |
| — | |
| Gas Starter |
Tax History
| Year | Property Taxes |
|---|---|
| 2013 | $7,718 |
Contact Agent
Nearby Similar Homes





1170 Green Knolls Drive, Buffalo Grove, Illinois 60089

For Sale
$723,900
4 beds / 3.1 baths / 3,289 ft2
Single Family / Built: 1979
35
Nearby Sold Comparables

784 Clohesey Drive, Buffalo Grove, Illinois 60089

Sold
$440,000
4 beds / 3.0 baths / 1,644 ft2
Single Family / Built: 1973
1927
784 Clohesey Drive, Buffalo Grove, Illinois 60089

Sold
$212,000
4 beds / 2.0 baths / 1,644 ft2
Single Family / Built: 1972
4362
Contact Agent
Listing Provided By
Century 21 Roberts & Andrews
