

711 Walnut Street, Urbana, Illinois 61801
$87,500
|
Sold
|
|
| Status: | Closed |
| Sqft: | 980 |
| Cost/Sqft: | $97 |
| Beds: | 2 |
| Baths: | 1 |
| Year Built: | 1952 |
| Property Taxes: | $2,861 |
| Days On Market: | 2737 |
| Lot Size: | 0,14 |
Description
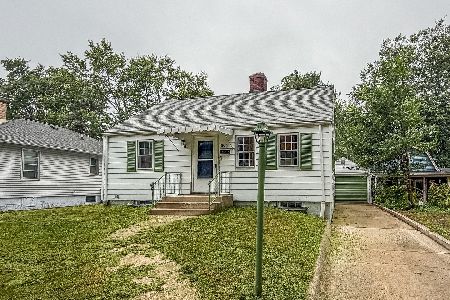
Welcome home to this awesome find in Urbana! This all-brick home features a large eat-in kitchen with plenty of cabinet space, wide hallways, and spacious rooms with plenty of natural light. The partially finished basement offers a large family room with a dry bar, a 'bonus' room for an office, hobbies, or additional storage, a huge laundry room, plus a workshop area that you can easily spread out in (workbench stays!). Outside, relax on a spacious patio in your fenced yard that overlooks your all-brick garage. New roof 2019! This home is situated near bus lines and is only steps from the Lincoln Square Mall, the Urbana Farmer's Market, the library, and downtown Urbana. The home is also within the Leal school district and is very close to both the middle and high schools.
Property Specifics
| Single Family | |
| — | |
| Ranch | |
| 1952 | |
| Full | |
| Brick | |
| Asphalt | |
| — | |
| No | |
| 0.14 |
| Champaign | |
| — | |
| 0 / Not Applicable | |
| None | |
| Public | |
| Public Sewer | |
| Central Air | |
| Natural Gas, Forced Air | |
| 10390520 | |
| 922117263020 |
Nearby Schools
| NAME: | DISTRICT: | DISTANCE: | |
|---|---|---|---|
|
Grade School
Leal Elementary School |
116 | — | |
|
Middle School
Urbana Middle School |
116 | Not in DB | |
|
High School
Urbana High School |
116 | Not in DB | |
Property History
| DATE: | EVENT: | PRICE: | SOURCE: |
|---|---|---|---|
| 6 Aug, 2019 | Sold | $87,500 | MRED MLS |
| 15 Jul, 2019 | Under contract | $94,900 | MRED MLS |
| — | Last price change | $99,900 | MRED MLS |
| 23 May, 2019 | Listed for sale | $99,900 | MRED MLS |
Room Specifics
Total Bedrooms: 2
Bedrooms Above Ground: 2
Bedrooms Below Ground: 0
Dimensions: —
Floor Type: Carpet
Full Bathrooms: 1
Bathroom Amenities: —
Bathroom in Basement: 0
Dimensions: —
Floor Type: Vinyl
Features: Eating Area-Table Space, Pantry-Closet
Dimensions: —
Floor Type: Other
Dimensions: —
Floor Type: Carpet
Dimensions: —
Floor Type: Carpet
Rooms: Utility Room-Lower Level
Other Specifics
| 1 | |
| Block | |
| Garage | |
| — | |
| — | |
| — | |
| Patio | |
| Fenced Yard | |
| 50 X 123.5 | |
| — | |
| None | |
| Bar-Dry, First Floor Bedroom, First Floor Full Bath | |
| Range, Dishwasher, Refrigerator, Washer, Dryer, Range Hood | |
| Not in DB | |
| Sidewalks | |
| — | |
| Decorative |
Tax History
| Year | Property Taxes |
|---|---|
| 2019 | $2,861 |
Contact Agent
Nearby Similar Homes

Nearby Sold Comparables

Contact Agent
Listing Provided By
KELLER WILLIAMS-TREC
