

7116 Sunset Drive, Crystal Lake, Illinois 60014
Subdivision > Crystal Woodlands
Sorry, we are updating photos, please update this page in 15 minutes
$190,000
|
Sold
|
|
| Status: | Closed |
| Sqft: | 1,978 |
| Cost/Sqft: | $96 |
| Beds: | 3 |
| Baths: | 2 |
| Year Built: | 1996 |
| Property Taxes: | $3,478 |
| Days On Market: | 6821 |
| Lot Size: | 0,25 |
Description
Contemporary raised ranch in secluded wooded area packed w/great features, close to lake and park. Hardwoods in living/dining/kitchen. Volume ceiling in master with walk-in closet & full bath. Skylights in living room & kitchen. 9 foot ceilings in lower level & plumbed for 3rd bath. Great deck to enjoy setting of double lot! Investor potential Sold AS IS. Addundum Req'd
Property Specifics
| Single Family | |
| — | |
| Bi-Level | |
| 1996 | |
| Partial | |
| Aluminum/Vinyl/Steel Siding, Brick | |
| Asphalt | |
| CUSTOM | |
| No | |
| 0.25 |
| Mc Henry | |
| Crystal Woodlands | |
| 0 / Not Applicable | |
| None | |
| Private Well | |
| Septic-Mechanical | |
| Central Air | |
| Natural Gas, Forced Air | |
| 06806814 | |
| 1812130001 |
Nearby Schools
| NAME: | DISTRICT: | DISTANCE: | |
|---|---|---|---|
|
Grade School
West Elementary School |
47 | — | |
|
Middle School
Lundahl Middle School |
47 | Not in DB | |
|
High School
Crystal Lake Central High School |
155 | Not in DB | |
Property History
| DATE: | EVENT: | PRICE: | SOURCE: |
|---|---|---|---|
| 28 Mar, 2008 | Sold | $190,000 | MRED MLS |
| 28 Feb, 2008 | Under contract | $190,000 | MRED MLS |
| 19 Feb, 2008 | Listed for sale | $190,000 | MRED MLS |
| 16 May, 2022 | Sold | $355,000 | MRED MLS |
| 9 Apr, 2022 | Under contract | $325,900 | MRED MLS |
| 4 Mar, 2022 | Listed for sale | $325,900 | MRED MLS |
Sorry, we are updating photos, please update this page in 15 minutes
Room Specifics
All Bedroom Info:
Total Bedrooms: 3
Bedrooms Above Ground: 3
Bedrooms Below Ground: 0
Total Bedrooms: 3
Bedrooms Above Ground: 3
Bedrooms Below Ground: 0
Second Bedroom Info:
Dimensions: —
Location: —Dimensions: —
Floor Type: Carpet
Third Bedroom Info:
Dimensions: —
Location: —Dimensions: —
Floor Type: Carpet
Bathroom Info:
Full Bathrooms: 2
Partial Bathrooms: —Full Bathrooms: 2
Bathroom Amenities: —
Bathroom in Basement: 0
Dining Room Info:
Dimensions: —
Location: —Dimensions: —
Floor Type: Hardwood
Kitchen Info:
Dimensions: —
Location: —Dimensions: —
Floor Type: Hardwood
Laundry Room Info:
Dimensions: —
Location: —Dimensions: —
Floor Type: Vinyl
Living Room Info:
Dimensions: —
Location: —Dimensions: —
Floor Type: Hardwood
Family Room Info:
Dimensions: —
Location: —Dimensions: —
Floor Type: Carpet
Additional Rooms Info:
Rooms: —
Basement: PartialRooms: —
Other Specifics
| 2 | |
| Concrete Perimeter | |
| Garage | |
| — | |
| — | |
| — | |
| Deck | |
| Corner Lot | |
| 100X103 | |
| Unfinished | |
| Yes | |
| Vaulted/Cathedral Ceilings, Skylight(s) | |
| Dishwasher, Range, Washer, Refrigerator | |
| Not in DB | |
| Water Rights | |
| — | |
| — |
Tax History
| Year | Property Taxes |
|---|---|
| 2008 | $3,478 |
| 2022 | $5,095 |
Contact Agent
Nearby Similar Homes
7165 Bannockburn Circle, Lakewood, Illinois 60014
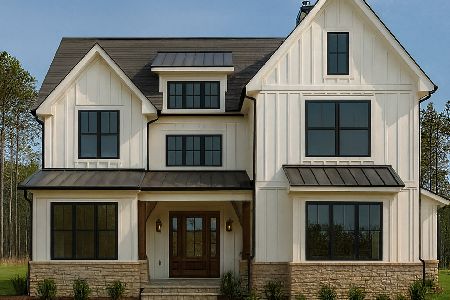
For Sale
$785,000
4 beds / 2.1 baths / 2,800 ft2
Single Family / Built: 2025
358
6940 Longmoor Drive, Lakewood, Illinois 60014
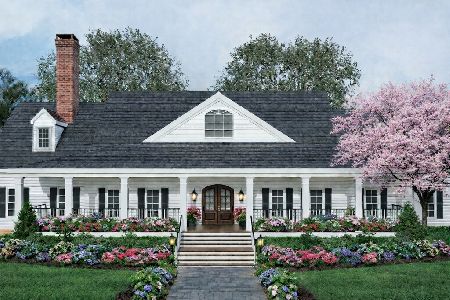
For Sale
$1,200,000
3 beds / 3.1 baths / 3,000 ft2
Single Family / Built: 2026
149
6970 Longmoor Drive, Lakewood, Illinois 60014
For Sale
$1,200,000
3 beds / 3.1 baths / 3,000 ft2
Single Family / Built: 2026
149
Nearby Sold Comparables
7116 Sunset Drive, Crystal Lake, Illinois 60014

Sold
$325,900
3 beds / 2.1 baths / 1,996 ft2
Single Family / Built: 1996
1694
8719 Hillcrest Avenue, Crystal Lake, Illinois 60014
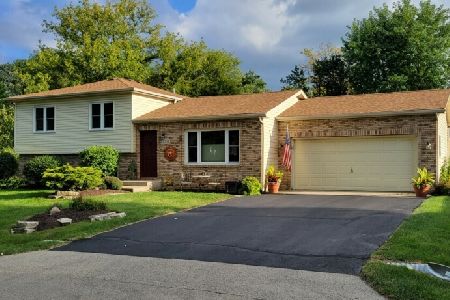
Sold
$289,900
3 beds / 3.0 baths / 1,891 ft2
Single Family / Built: 1996
1366
7120 Sunset Drive, Crystal Lake, Illinois 60014

Sold
$140,000
3 beds / 2.0 baths / 1,400 ft2
Single Family / Built: 2001
5839
7120 Sunset Drive, Crystal Lake, Illinois 60014

Sold
$203,000
3 beds / 2.0 baths / 1,476 ft2
Single Family / Built: 2001
2328
392 Sunset, Crystal Lake, Illinois 60014
Sold
$158,900
4 beds / 2.0 baths / 2,691 ft2
Single Family / Built: 1955
5337
8718 Lakeview Avenue, Crystal Lake, Illinois 60014
Sold
$199,990
3 beds / 2.1 baths / 1,978 ft2
Single Family / Built: 1996
4805
Contact Agent
Listing Provided By
RE/MAX Unlimited Northwest
