

712 3rd Street, Braidwood, Illinois 60408


$255,000
|
Sold
|
|
| Status: | Closed |
| Sqft: | 1,573 |
| Cost/Sqft: | $159 |
| Beds: | 3 |
| Baths: | 2 |
| Year Built: | 2002 |
| Property Taxes: | $3,781 |
| Days On Market: | 1937 |
| Lot Size: | 0,60 |
Description
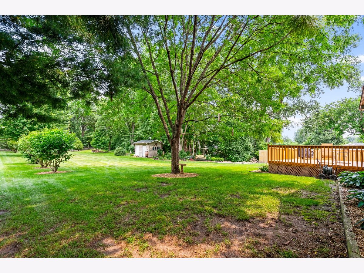
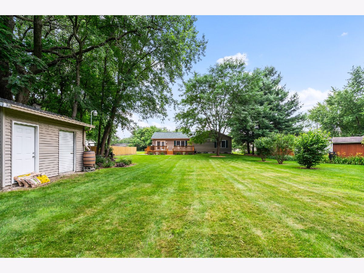
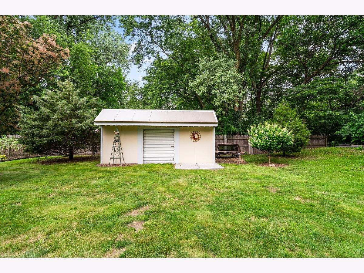
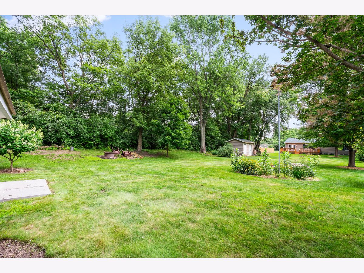
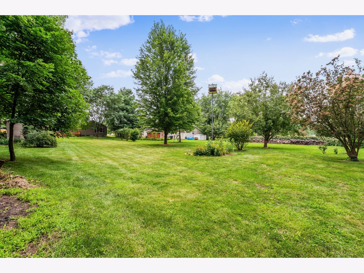
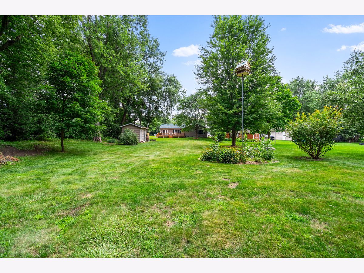
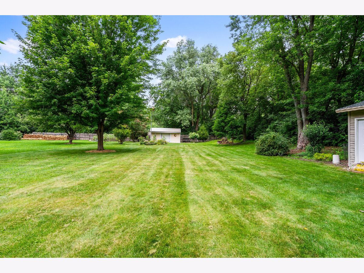
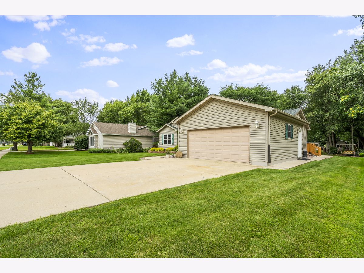
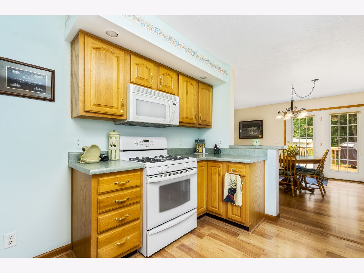
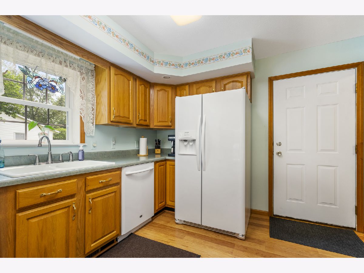
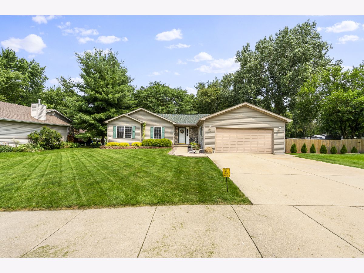
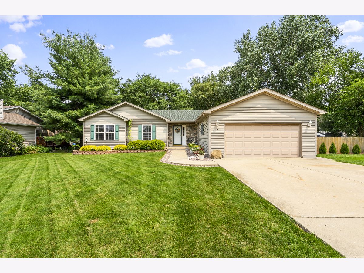
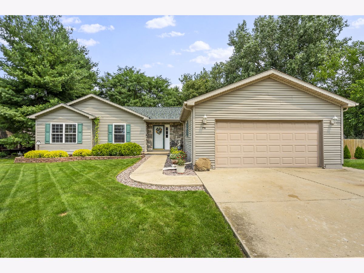
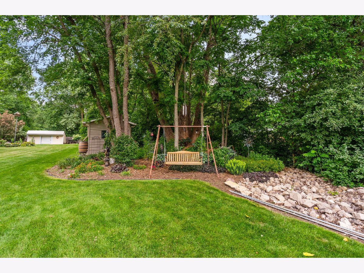
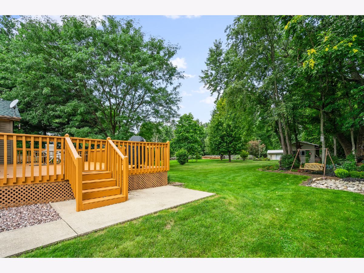
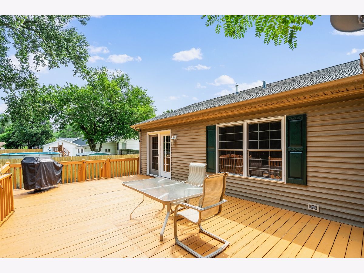
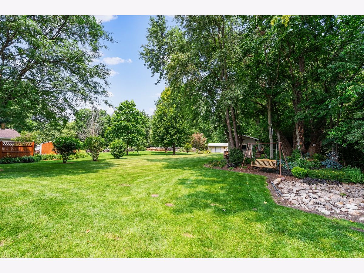
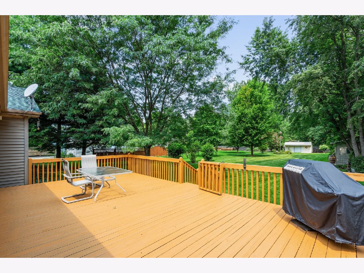
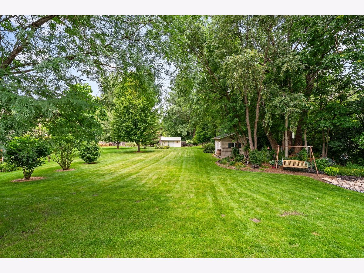
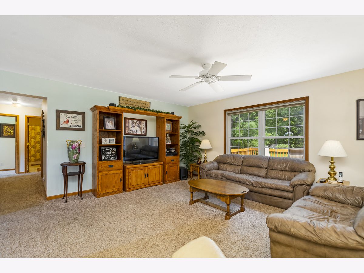
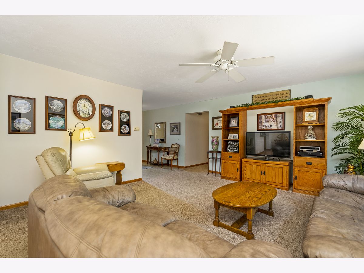
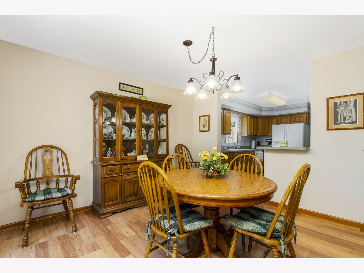
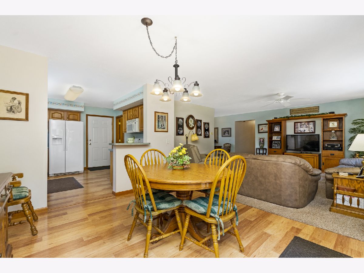
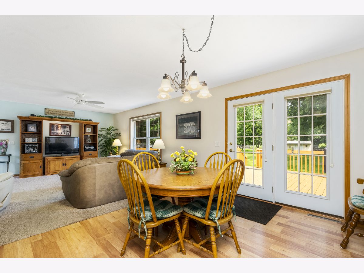
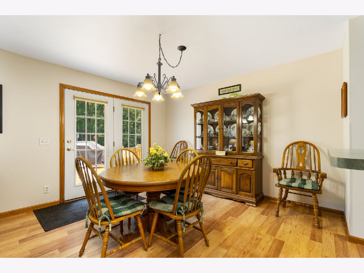
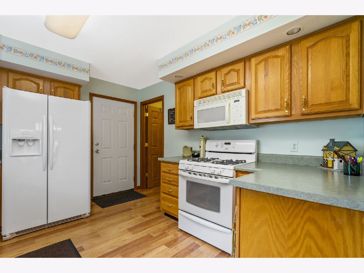
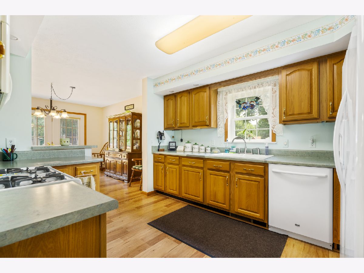
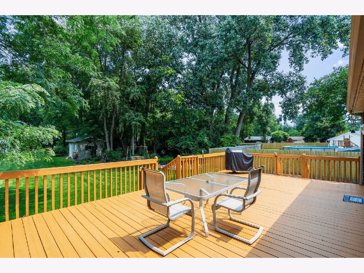
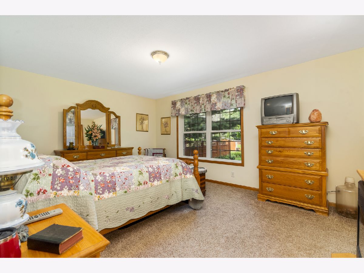
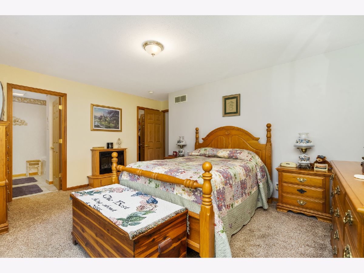
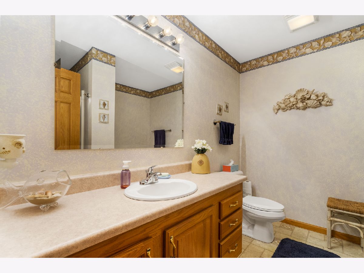
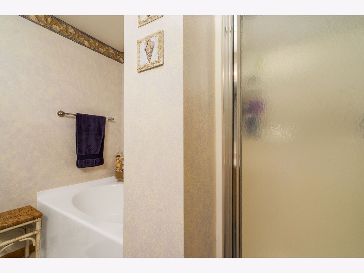
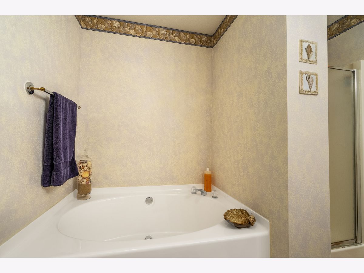
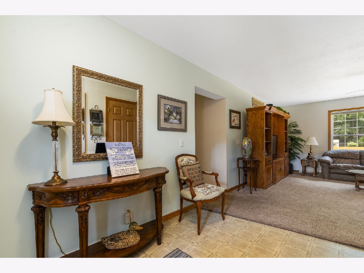
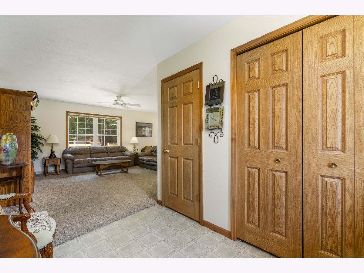
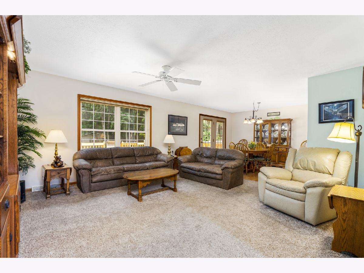
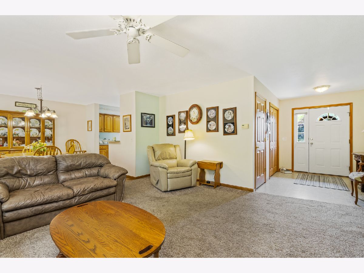
This amazing ranch that's nestled on a huge .6 acre tree-lined lot boasts loads of curb appeal & features: A kitchen with oak cabinets & gleaming wood laminate flooring; Dining area with door to the large deck (with attached gas grill) overlooking the picturesque, mature tree lined, professionally landscaped, private yard that offers loads of perennials, a butterfly garden, invisible dog fence, a 14x10 shed with electric, concrete floor & 7' overhead door & 21x13 shed with overhead door; Sun-filled living room; Foyer with coat closet; Spacious master suite with large, walk-in closet & private, luxury bath with soaking tub & separate shower; 6 panel doors; 2x6 walls; Heated garage with built-in cabinetry & sink. New roof 2019. New hot water heater 2021.
Property Specifics
| Single Family | |
| — | |
| Ranch | |
| 2002 | |
| None | |
| Vinyl Siding, Stone | |
| Asphalt | |
| — | |
| No | |
| 0.6 |
| Will | |
| — | |
| 0 / Not Applicable | |
| None | |
| Public | |
| Public Sewer | |
| Central Air | |
| Natural Gas, Forced Air | |
| 11163065 | |
| 0224072010660000 |
Nearby Schools
| NAME: | DISTRICT: | DISTANCE: | |
|---|---|---|---|
|
Grade School
Reed-custer Primary School |
255U | — | |
|
Middle School
Reed-custer Middle School |
255U | Not in DB | |
|
High School
Reed-custer High School |
255U | Not in DB | |
Property History
| DATE: | EVENT: | PRICE: | SOURCE: |
|---|---|---|---|
| 20 Aug, 2021 | Sold | $255,000 | MRED MLS |
| 22 Jul, 2021 | Under contract | $249,900 | MRED MLS |
| 21 Jul, 2021 | Listed for sale | $249,900 | MRED MLS |
Room Specifics
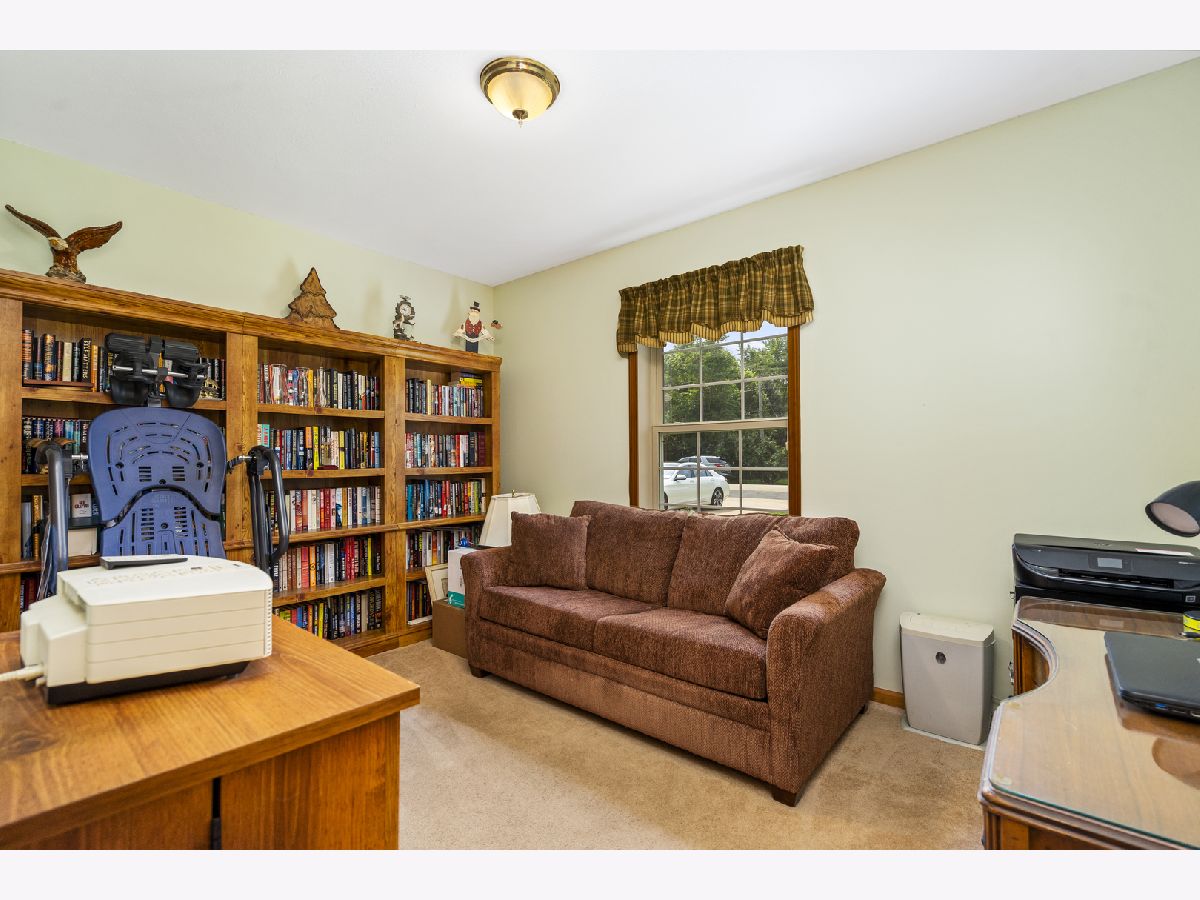
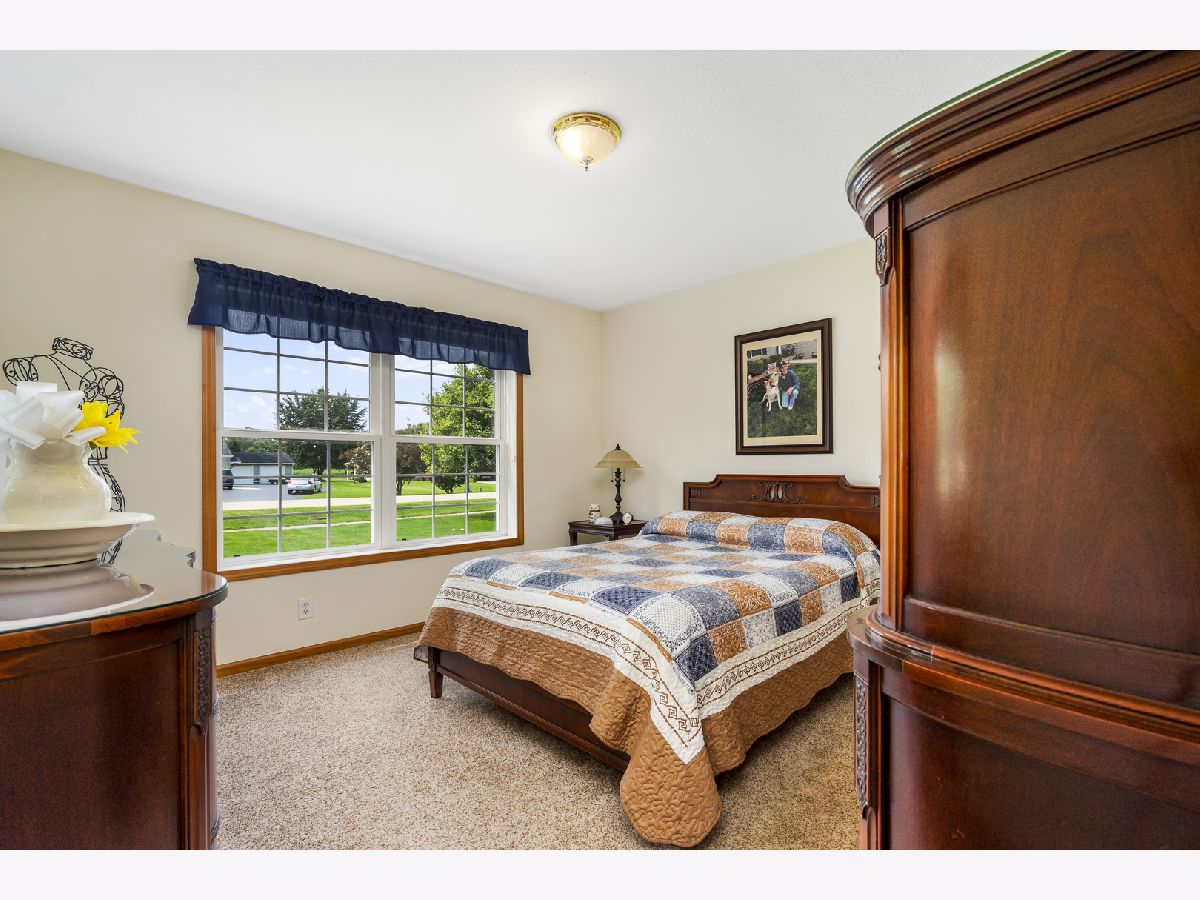
Total Bedrooms: 3
Bedrooms Above Ground: 3
Bedrooms Below Ground: 0
Dimensions: —
Floor Type: Carpet
Dimensions: —
Floor Type: Carpet
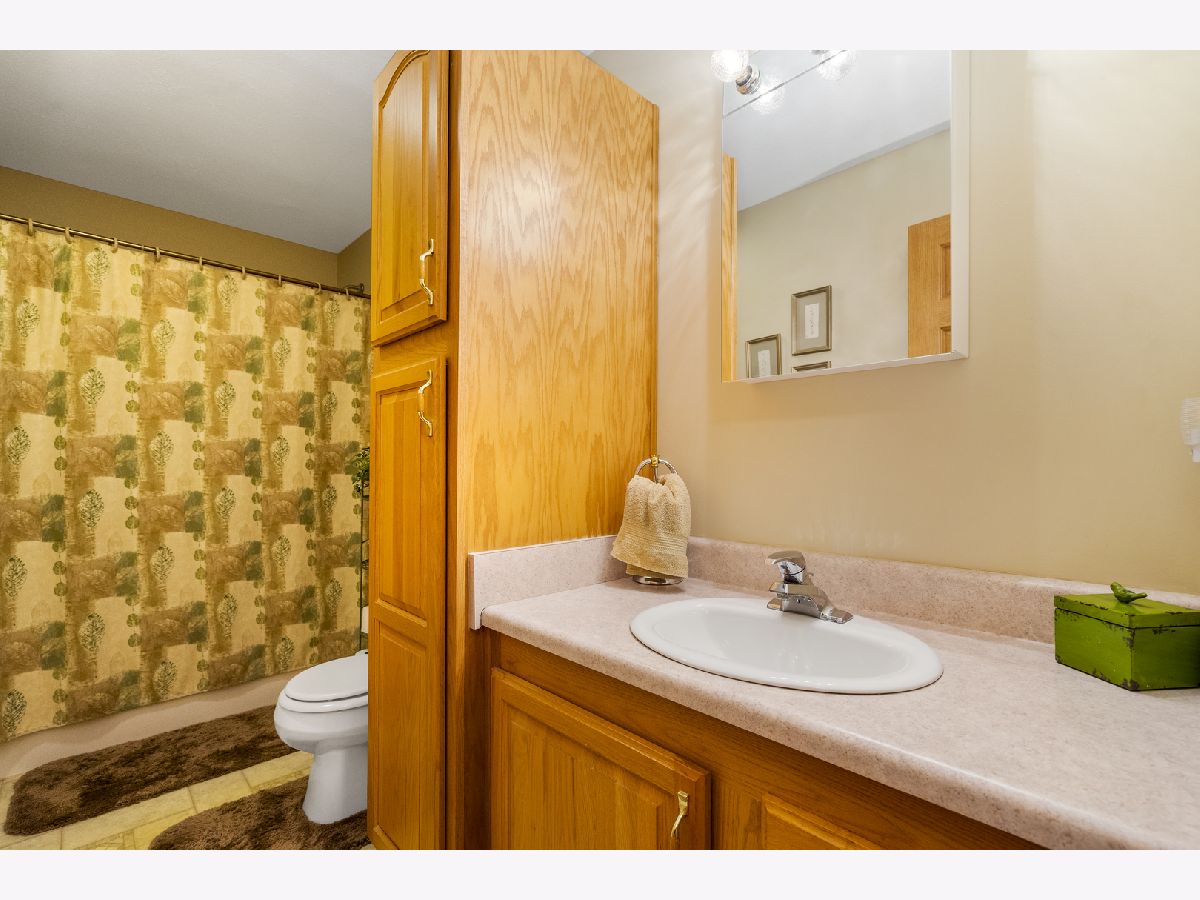
Full Bathrooms: 2
Bathroom Amenities: Separate Shower, Soaking Tub
Bathroom in Basement: 0
Dimensions: —
Floor Type: Wood Laminate
Dimensions: —
Floor Type: Wood Laminate
Features: Eating Area-Table Space
Dimensions: —
Floor Type: Wood Laminate
Dimensions: —
Floor Type: Carpet
Rooms: No additional rooms
Other Specifics
| 2 | |
| Concrete Perimeter | |
| Garage | |
| — | |
| — | |
| — | |
| Deck, Storms/Screens, Outdoor Grill, Invisible Fence | |
| — | |
| 79X298 | |
| — | |
| Full | |
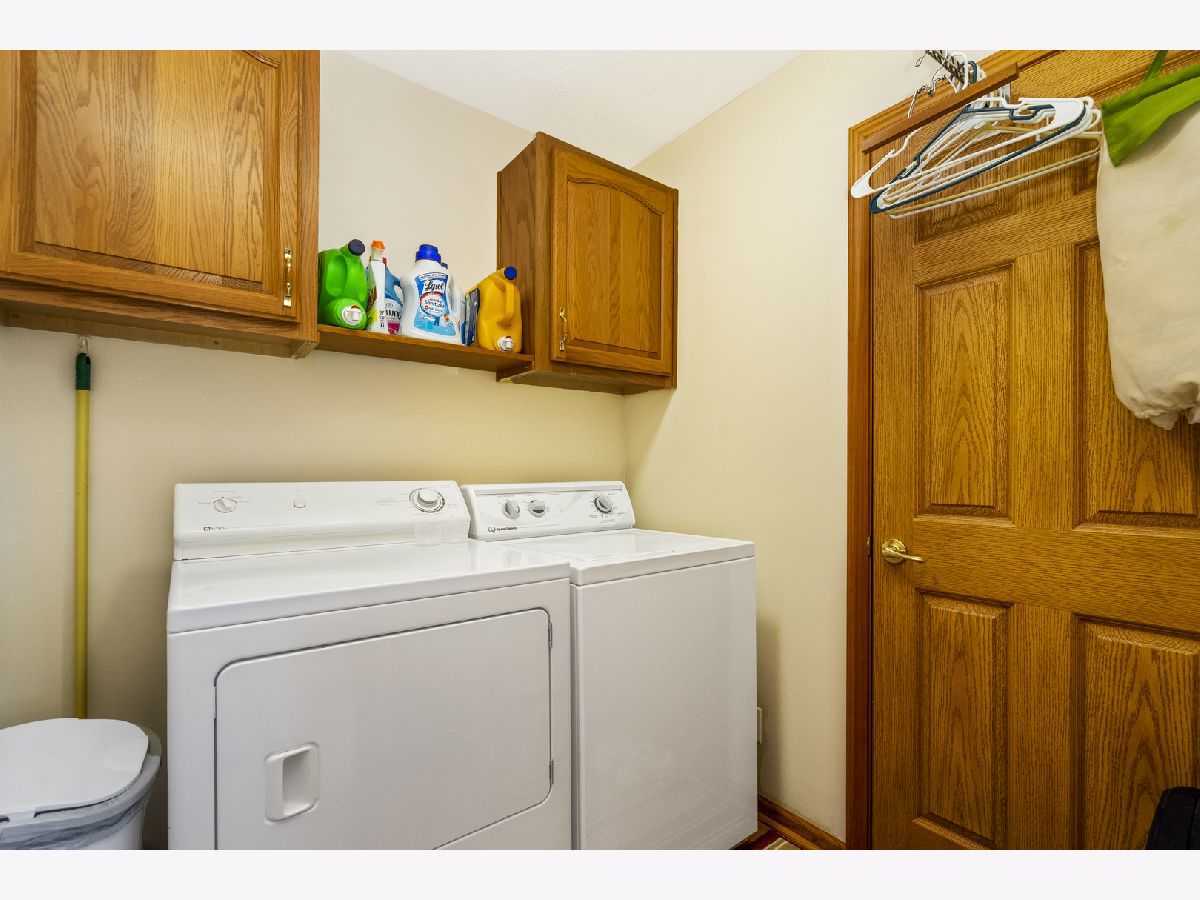
| Wood Laminate Floors, First Floor Bedroom, First Floor Laundry, First Floor Full Bath, Walk-In Closet(s) | |
| Range, Microwave, Dishwasher, Refrigerator, Washer, Dryer | |
| Not in DB | |
| — | |
| — | |
| — |
Tax History
| Year | Property Taxes |
|---|---|
| 2021 | $3,781 |
Contact Agent
Nearby Similar Homes


Nearby Sold Comparables

Contact Agent
Listing Provided By
Century 21 Affiliated
