

162 Kenard Street, Braidwood, Illinois 60408


$320,000
|
For Sale
|
|
| Status: | New |
| Sqft: | 2,600 |
| Cost/Sqft: | $123 |
| Beds: | 3 |
| Baths: | 3 |
| Year Built: | 1977 |
| Property Taxes: | $5,800 |
| Days On Market: | 3 |
| Lot Size: | 0,00 |
Description
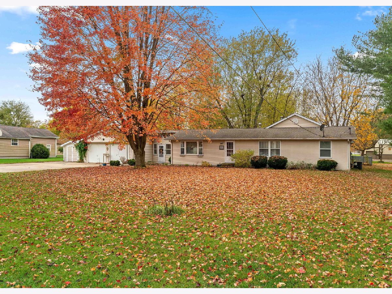
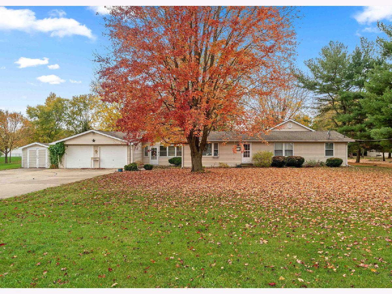
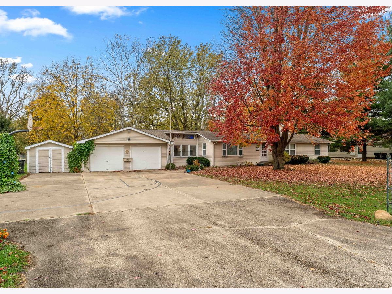
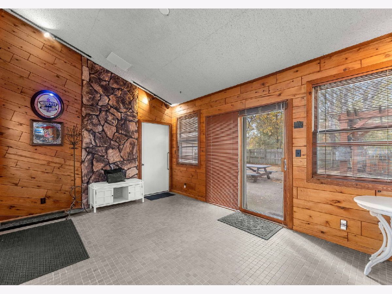
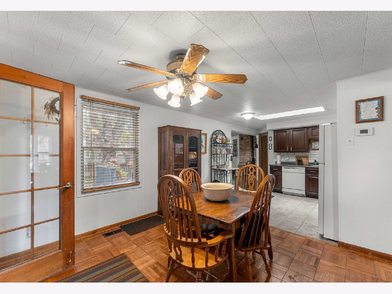
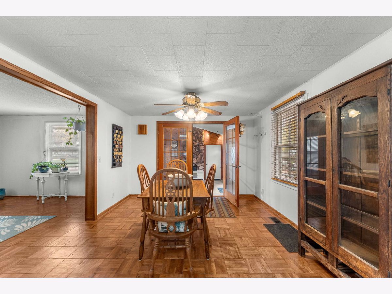
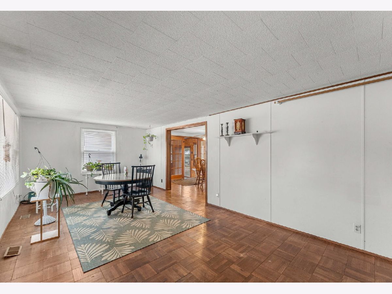
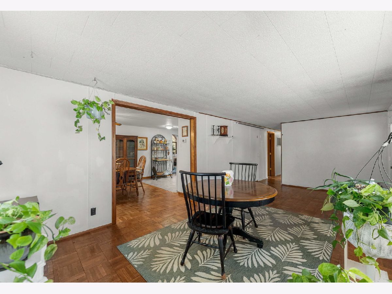
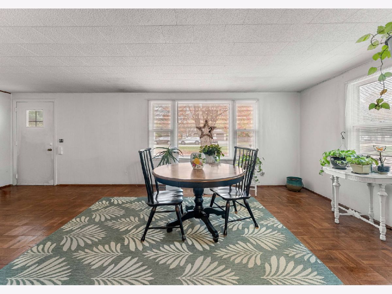
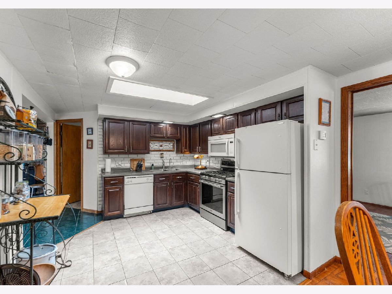
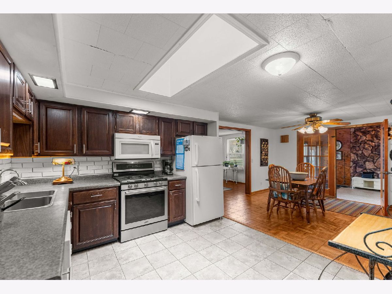
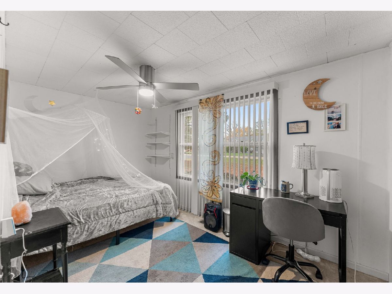
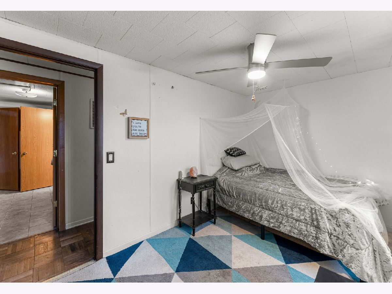
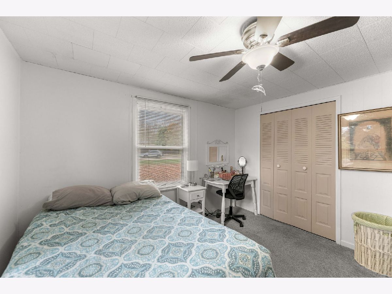
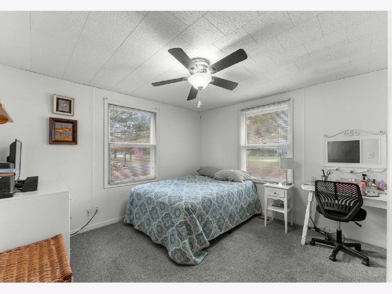
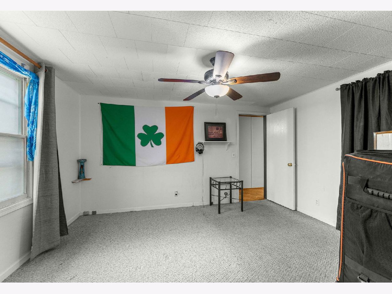
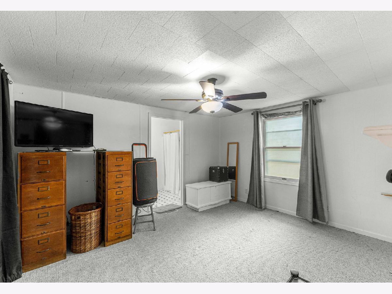
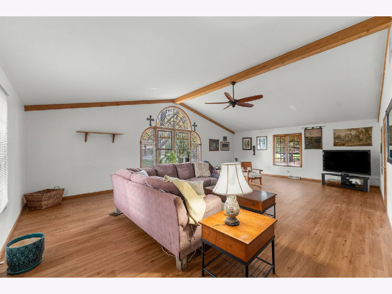
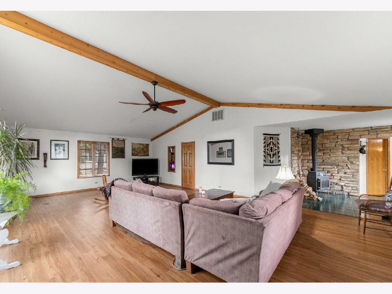
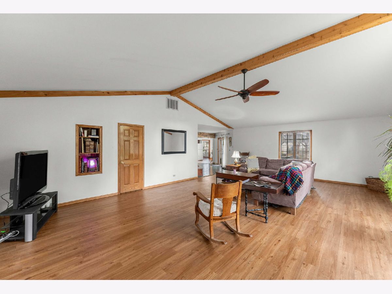
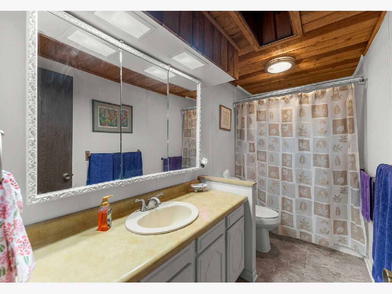
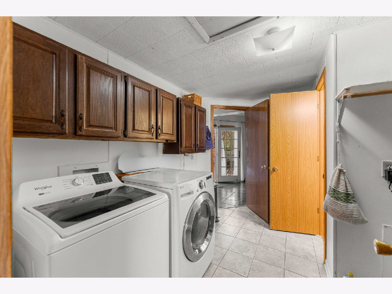
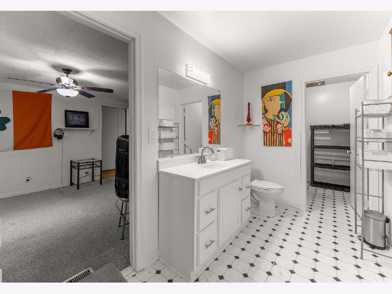
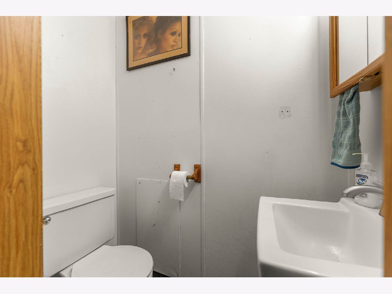
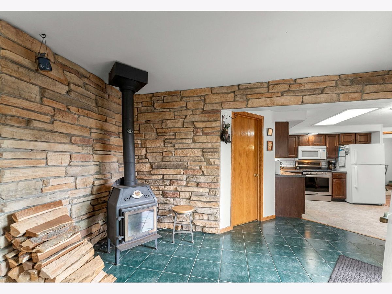
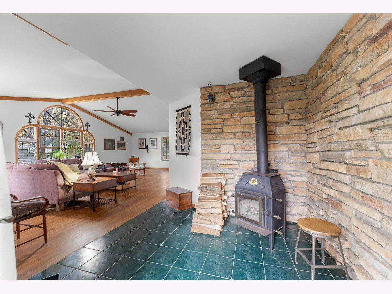
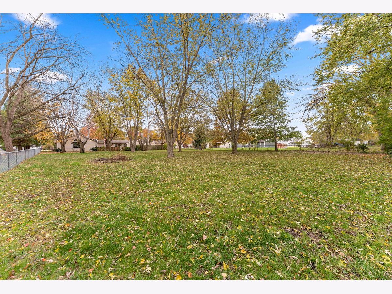
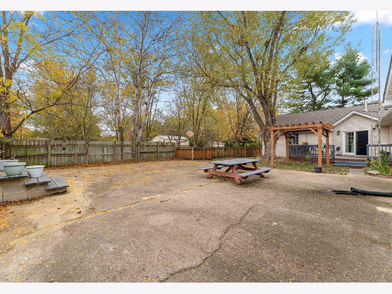
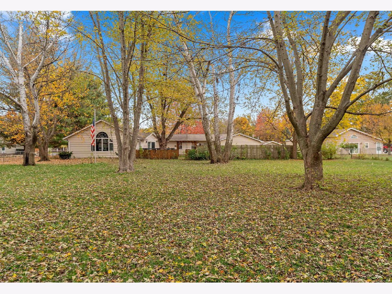
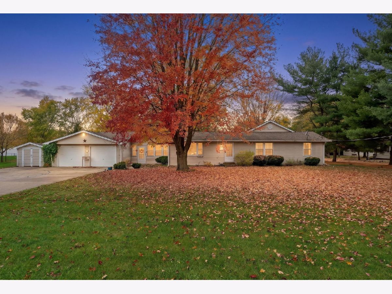
Great Place to call home!! Country Living!! Looks are deceiving, this home has so much space and land! Entry into the knotty pine breesun room with accessing to garage and home, fenced yard home sits on all most 1 acre lot!. With the large two car garage, double wide driveway pluse shed for additional outdoor storage. Newer mesh stainless steel leaf guards too! Inside you have huge family room with vaulted ceilings tons of windows to let the outdoors in. Large walk-in pantry. With all this you still have a large living room, kitchen with adjacent dining room, 3 generous bedrooms and 2 1/2 baths. Comes fully appliances also extra freezer. Seller is provinding a 1 year warranty! Don't miss your opportunity to own this wonderful Braidwood home.
Property Specifics
| Single Family | |
| — | |
| Ranch | |
| 1977 | |
| Crawl Space | |
| Vinyl Siding | |
| — | |
| — | |
| No | |
| — |
| Will | |
| — | |
| — / Not Applicable | |
| None | |
| Public | |
| Public Sewer | |
| Small Duct High Velocity | |
| Gas | |
| 12803094 | |
| 0224074010070000 |
Property History
| DATE: | EVENT: | PRICE: | SOURCE: |
|---|---|---|---|
| 3 May, 2023 | Sold | $272,000 | MRED MLS |
| 23 Mar, 2023 | Under contract | $274,900 | MRED MLS |
| — | Last price change | $279,900 | MRED MLS |
| 8 Mar, 2023 | Listed for sale | $279,900 | MRED MLS |
| 6 Nov, 2026 | Listed for sale | $320,000 | MRED MLS |
Room Specifics
Total Bedrooms: 3
Bedrooms Above Ground: 3
Bedrooms Below Ground: 0
Dimensions: 14X11
Floor Type: Carpet
Dimensions: 12X11
Floor Type: Carpet
Dimensions: 13X9
Floor Type: Carpet
Full Bathrooms: 3
Bathroom Amenities: —
Bathroom in Basement: —
Dimensions: 11X11
Floor Type: Parquet
Dimensions: 12X11
Floor Type: Vinyl
Features: Eating Area-Table Space
Dimensions: 11X9
Floor Type: Vinyl
Dimensions: 23X11
Floor Type: Parquet
Dimensions: 30X20
Floor Type: Hardwood
Rooms: Sun Room
Name: Sun Room
Dimensions: 16X12
Floor Type: Ceramic Tile
Other Specifics
| 2 | |
| — | |
| Concrete, Garage Door Opener, Garage Owned, Attached, Garage | |
| Main Level, In Unit | |
| Hardwood | |
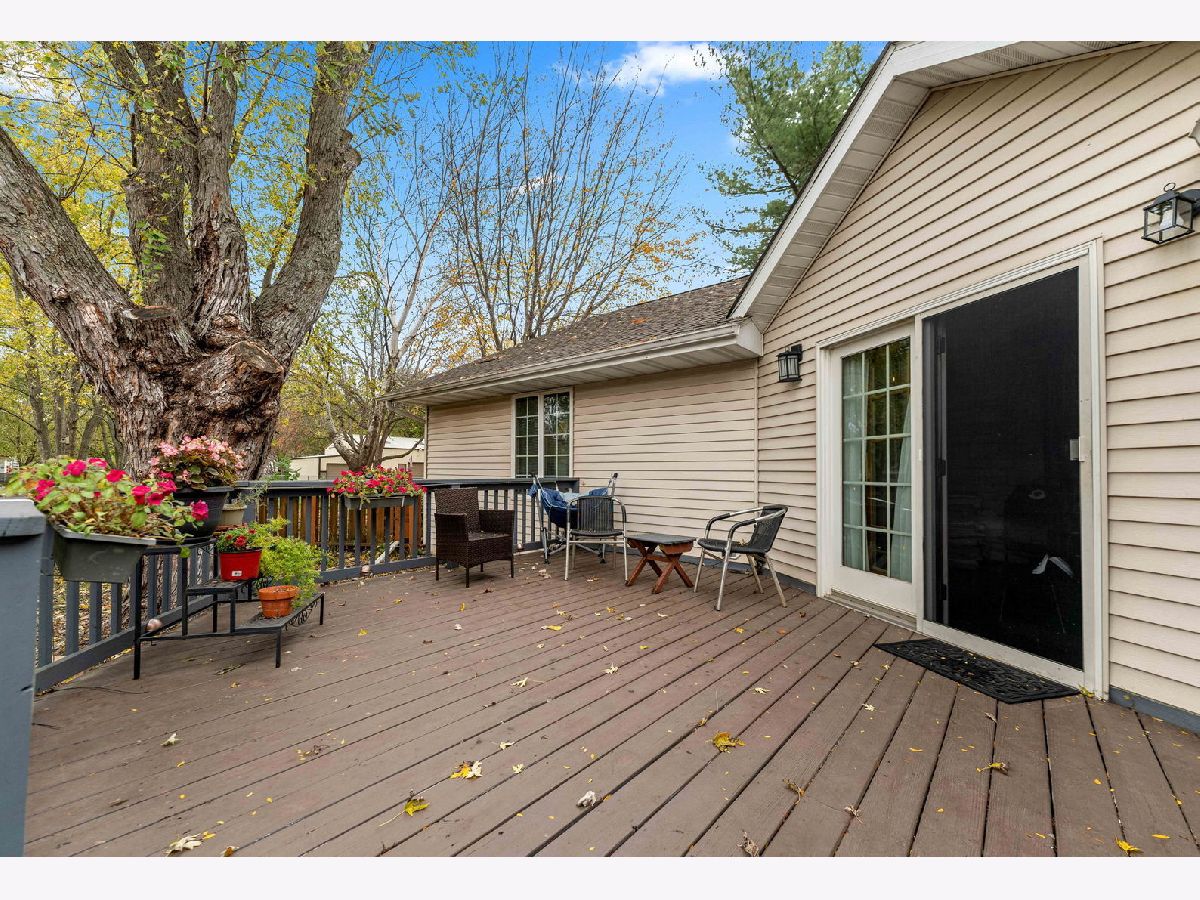
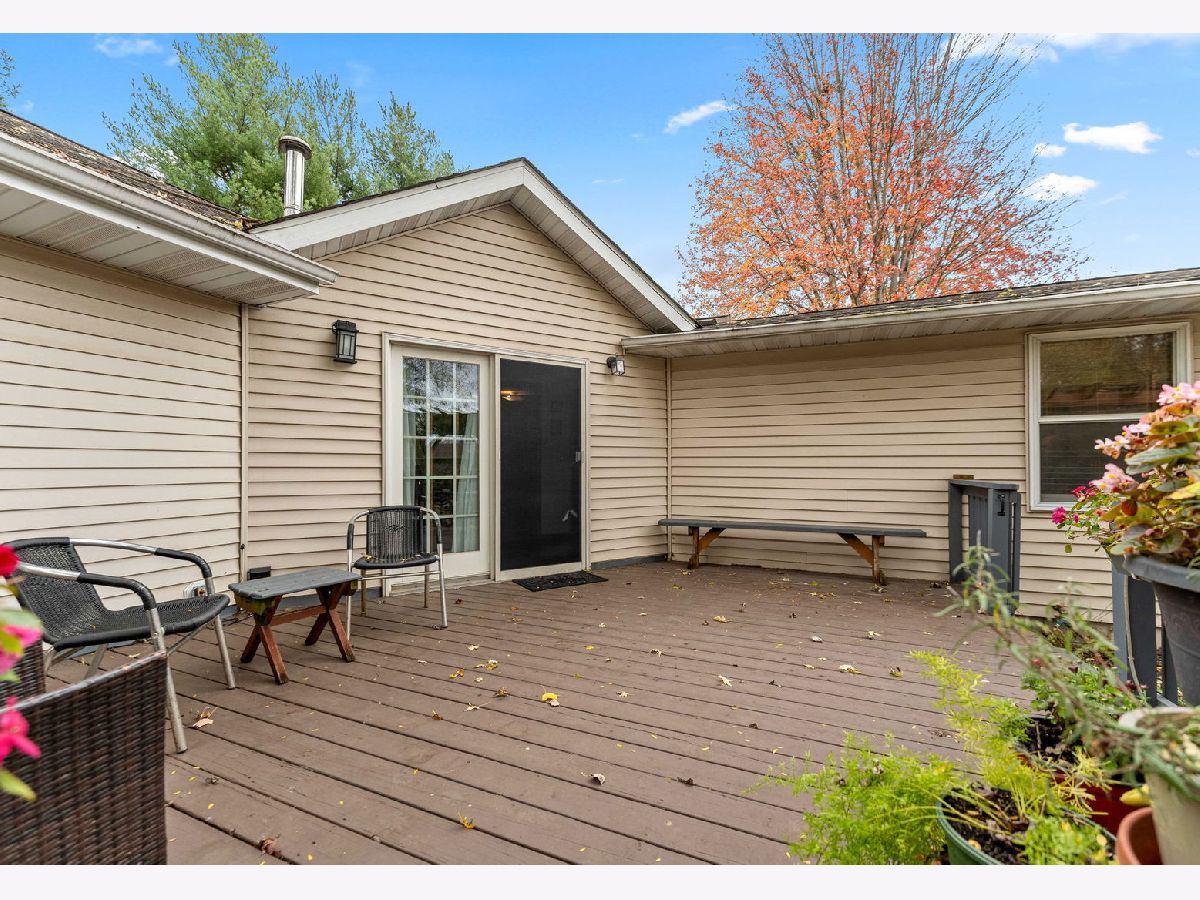
| Deck | |
| Fenced | |
| Breezeway | |
| — | |
| 133X299 | |
| — | |
| Full | |
| Cathedral Ceiling(s), 1st Floor Bedroom, 1st Floor Full Bath, Pantry | |
| Range, Microwave, Dishwasher, Refrigerator, Washer, Dryer | |
| Not in DB | |
| — | |
| — | |
| Wood Burning, Free Standing |
Tax History
| Year | Property Taxes |
|---|---|
| 2023 | $4,445 |
| 2026 | $5,800 |
Contact Agent
Nearby Similar Homes



Nearby Sold Comparables




Contact Agent
Listing Provided By
Coldwell Banker Gladstone
