

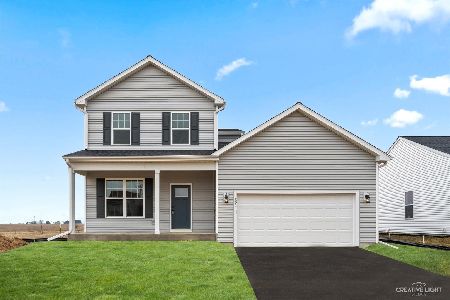
712 Hickory Lane, Marengo, Illinois 60152
Sorry, we are updating photos, please update this page in 15 minutes
$155,000
|
Sold
|
|
| Status: | Closed |
| Sqft: | 1,400 |
| Cost/Sqft: | $118 |
| Beds: | 4 |
| Baths: | 2 |
| Year Built: | 2002 |
| Property Taxes: | $3,919 |
| Days On Market: | 4372 |
| Lot Size: | 0,27 |
Description
Remarkable renovation of this split level contemporary, home shows as new and essentially is. 4 Bedrooms and 2 full baths, a brand new kitchen with granite and S.S., everything freshly painted with new carpet upstairs, new engineered hardwood flooring on main level, and new custom ceramic tile in English Lower Level. Deep lot backs to community park with walking trail and gazebo. Large 2.5 car garage with new opener.
Property Specifics
| Single Family | |
| — | |
| Contemporary | |
| 2002 | |
| English | |
| Aluminum Siding | |
| Asphalt | |
| — | |
| No | |
| 0.27 |
| Mc Henry | |
| — | |
| 0 / Not Applicable | |
| None | |
| Public | |
| Public Sewer | |
| Central Air | |
| Natural Gas, Forced Air | |
| 08789787 | |
| 1125333005 |
Nearby Schools
| NAME: | DISTRICT: | DISTANCE: | |
|---|---|---|---|
|
Grade School
Locust Elementary School |
165 | — | |
|
Middle School
Marengo Middle School |
165 | Not in DB | |
|
High School
Marengo High School |
154 | Not in DB | |
Property History
| DATE: | EVENT: | PRICE: | SOURCE: |
|---|---|---|---|
| 30 Mar, 2015 | Sold | $155,000 | MRED MLS |
| 7 Feb, 2015 | Under contract | $164,900 | MRED MLS |
| 20 Nov, 2014 | Listed for sale | $164,900 | MRED MLS |
Sorry, we are updating photos, please update this page in 15 minutes
Room Specifics
All Bedroom Info:
Total Bedrooms: 4
Bedrooms Above Ground: 4
Bedrooms Below Ground: 0
Total Bedrooms: 4
Bedrooms Above Ground: 4
Bedrooms Below Ground: 0
Second Bedroom Info:
Dimensions: —
Location: —Dimensions: —
Floor Type: Carpet
Third Bedroom Info:
Dimensions: —
Location: —Dimensions: —
Floor Type: Carpet
Fourth Bedroom Info:
Dimensions: —
Location: —Dimensions: —
Floor Type: Ceramic Tile
Bathroom Info:
Full Bathrooms: 2
Partial Bathrooms: 0Full Bathrooms: 2
Bathroom Amenities: —
Bathroom in Basement: 1
Kitchen Info:
Dimensions: —
Location: —Dimensions: —
Floor Type: Hardwood
Features: Eating Area-Breakfast Bar, Eating Area-Table Space, Island
Laundry Room Info:
Dimensions: —
Location: —Dimensions: —
Floor Type: Ceramic Tile
Living Room Info:
Dimensions: —
Location: —Dimensions: —
Floor Type: Hardwood
Family Room Info:
Dimensions: —
Location: —Dimensions: —
Floor Type: Ceramic Tile
Additional Rooms Info:
Rooms: No additional rooms
Basement: EnglishRooms: No additional rooms
Other Specifics
| 2.5 | |
| Concrete Perimeter | |
| Garage | |
| — | |
| — | |
| — | |
| Storms/Screens | |
| Park Adjacent | |
| 80X100X114X180 | |
| — | |
| None | |
| Vaulted/Cathedral Ceilings, Hardwood Floors | |
| Range, Microwave, Dishwasher, Disposal | |
| Not in DB | |
| Sidewalks, Street Lights, Street Paved | |
| — | |
| — |
Tax History
| Year | Property Taxes |
|---|---|
| 2015 | $3,919 |
Contact Agent
Nearby Similar Homes
1107 East Street, Marengo, Illinois 60152
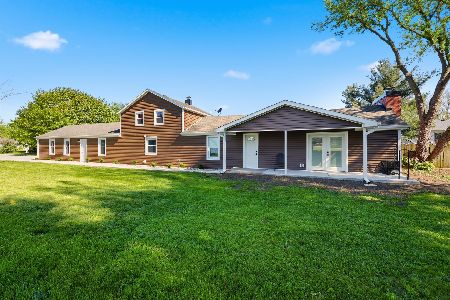
For Sale
$348,000
3 beds / 2.0 baths / 1,600 ft2
Single Family / Built: 1983
186

Nearby Sold Comparables
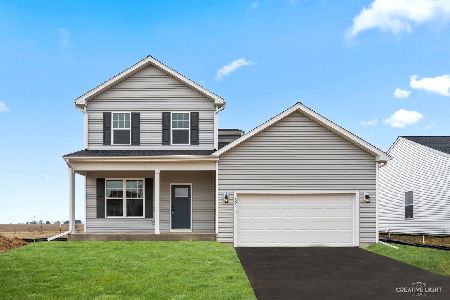
1151 Foxglove Lane, Marengo, Illinois 60152

Sold
$155,500
3 beds / 1.0 baths / 0 ft2
Single Family / Built: 2003
6143
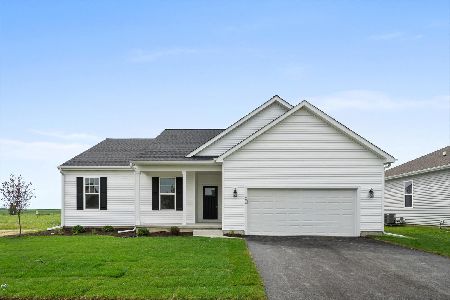
722 Hickory Lane, Marengo, Illinois 60152
Sold
$169,900
3 beds / 3.1 baths / 1,900 ft2
Single Family / Built: 2001
4052
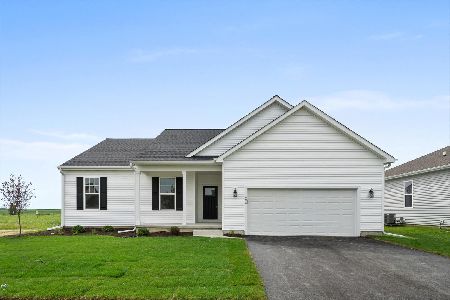
732 Hickory Lane, Marengo, Illinois 60152

Sold
$219,900
4 beds / 2.0 baths / 1,400 ft2
Single Family / Built: 1998
1501
Contact Agent
Listing Provided By
RE/MAX Connections II
