

712 Osage, Normal, Illinois 61761
Subdivision > Illinois State U
Sorry, we are updating photos, please update this page in 15 minutes
$92,000
|
Sold
|
|
| Status: | Closed |
| Sqft: | 1,306 |
| Cost/Sqft: | $76 |
| Beds: | 3 |
| Baths: | 1 |
| Year Built: | 1916 |
| Property Taxes: | $3,160 |
| Days On Market: | 3580 |
| Lot Size: | 0,00 |
Description
2 blocks to ISU Campus and local restaurants. 1st floor has hardwood floors in foyer, living room, dining room and 1st floor bedroom. All appliances to remain. New carpet in 2016 in 2 bedrooms on the 2nd floor. Enclosed front porch for added outdoor living. Just off the kitchen is a deck that leads you into the extra deep, large-fenced backyard. The old Carriage House in the back is off alley way ~ now a converted 2 car garage with workbench and storage area.(Sq ft. and age from assessor's office).Off street parking in driveway just to the right of the house.(Only 1/2 belongs to 712 Osage)
Property Specifics
| Single Family | |
| — | |
| Traditional | |
| 1916 | |
| Full | |
| Steel Siding | |
| — | |
| — | |
| No | |
| — |
| Mc Lean | |
| Illinois State U | |
| — / Not Applicable | |
| — | |
| Public | |
| Public Sewer | |
| Window/Wall Unit - 1 | |
| Forced Air, Natural Gas | |
| 10221070 | |
| 14O28352051 |
Nearby Schools
| NAME: | DISTRICT: | DISTANCE: | |
|---|---|---|---|
|
Grade School
Oakdale Elementary |
5 | — | |
|
Middle School
Kingsley Jr High |
5 | Not in DB | |
|
High School
Normal Community West High Schoo |
5 | Not in DB | |
Property History
| DATE: | EVENT: | PRICE: | SOURCE: |
|---|---|---|---|
| 13 Aug, 2012 | Sold | $82,000 | MRED MLS |
| 22 Jun, 2012 | Under contract | $111,500 | MRED MLS |
| 19 Jan, 2012 | Listed for sale | $115,900 | MRED MLS |
| 16 Mar, 2017 | Sold | $92,000 | MRED MLS |
| 19 Jan, 2017 | Under contract | $99,900 | MRED MLS |
| 2 Jan, 2017 | Listed for sale | $99,900 | MRED MLS |
Sorry, we are updating photos, please update this page in 15 minutes
Room Specifics
All Bedroom Info:
Total Bedrooms: 3
Bedrooms Above Ground: 3
Bedrooms Below Ground: 0
Total Bedrooms: 3
Bedrooms Above Ground: 3
Bedrooms Below Ground: 0
Second Bedroom Info:
Dimensions: —
Location: —Dimensions: —
Floor Type: Carpet
Third Bedroom Info:
Dimensions: —
Location: —Dimensions: —
Floor Type: Carpet
Bathroom Info:
Full Bathrooms: 1
Partial Bathrooms: 0Full Bathrooms: 1
Bathroom Amenities: —
Bathroom in Basement: —
Dining Room Info:
Dimensions: —
Location: —Dimensions: —
Floor Type: Hardwood
Kitchen Info:
Dimensions: —
Location: —Dimensions: —
Floor Type: Vinyl
Living Room Info:
Dimensions: —
Location: —Dimensions: —
Floor Type: Hardwood
Additional Rooms Info:
Rooms: Foyer, Enclosed Porch
Basement: FullRooms: Foyer, Enclosed Porch
Other Specifics
| 2 | |
| — | |
| Garage | |
| — | |
| — | |
| — | |
| Deck, Porch | |
| Fenced Yard, Mature Trees | |
| 50 X 195 | |
| — | |
| — | |
| Walk-In Closet(s) | |
| Dishwasher, Refrigerator, Range | |
| Not in DB | |
| — | |
| — | |
| — |
Tax History
| Year | Property Taxes |
|---|---|
| 2012 | $3,272 |
| 2017 | $3,160 |
Contact Agent
Nearby Similar Homes
907 Hovey Avenue, Normal, Illinois 61761
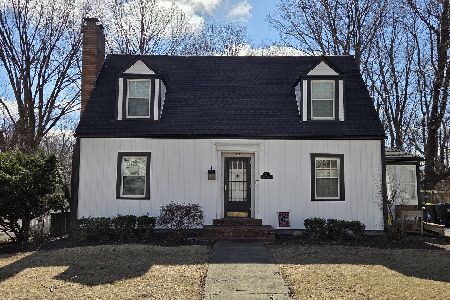
For Sale
$279,000
4 beds / 1.1 baths / 2,354 ft2
Single Family / Built: 1942
148
909 Adelaide Street, Normal, Illinois 61761
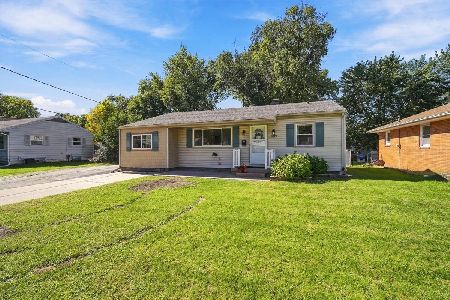
For Sale
$235,000
3 beds / 2.0 baths / 2,151 ft2
Single Family / Built: 1952
16
9 Hale Court, Normal, Illinois 61761
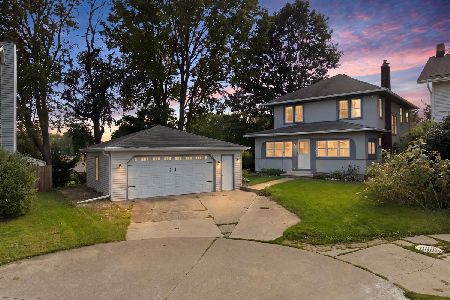
For Sale
$239,900
4 beds / 2.0 baths / 2,416 ft2
Single Family / Built: 1915
57
1115 Hovey Avenue, Normal, Illinois 61761
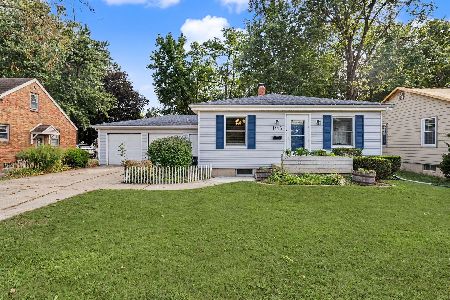
For Sale
$195,000
2 beds / 2.0 baths / 1,872 ft2
Single Family / Built: 1949
37
1112 West Avenue, Normal, Illinois 61761
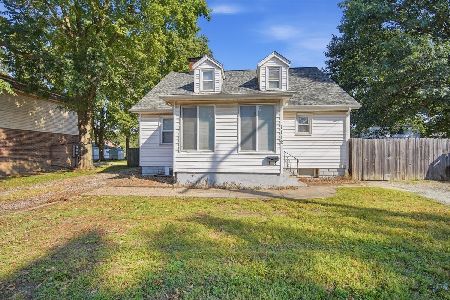
For Sale
$224,900
3 beds / 2.1 baths / 2,430 ft2
Single Family / Built: 1947
36
1204 Searle Drive, Normal, Illinois 61761
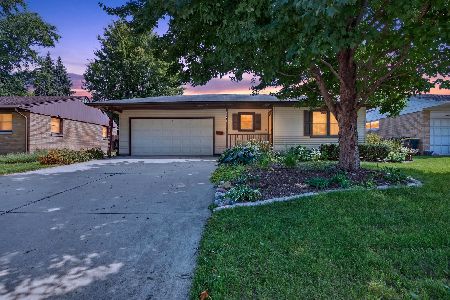
For Sale
$239,900
3 beds / 2.0 baths / 2,138 ft2
Single Family / Built: 1969
62
Nearby Sold Comparables
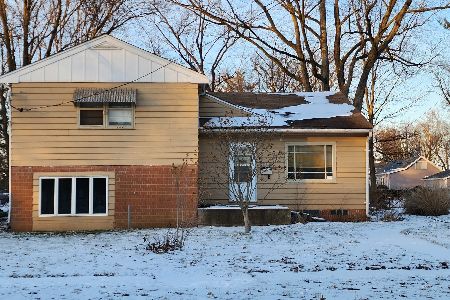
706 Osage St. Normal, Normal, Illinois 61761

Sold
$98,000
2 beds / 1.0 baths / 1,052 ft2
Single Family / Built: 1951
6237
609 Kingsley, Normal, Illinois 61761
Sold
$109,900
2 beds / 1.0 baths / 1,027 ft2
Single Family / Built: 1950
6986
Contact Agent
Listing Provided By
Berkshire Hathaway Snyder Real Estate
