

712 Rose Lane, Harvard, Illinois 60033
Subdivision > Shadow Creek
Sorry, we are updating photos, please update this page in 15 minutes
$126,000
|
Sold
|
|
| Status: | Closed |
| Sqft: | 0 |
| Cost/Sqft: | — |
| Beds: | 3 |
| Baths: | 2 |
| Year Built: | 2005 |
| Property Taxes: | $3,141 |
| Days On Market: | 4431 |
| Lot Size: | 0,00 |
Description
Attractive ranch home with open great room floor plan. Spacious kitchen offers lots of cabinetry and pantry cabinet. Center island with breakfast bar area, eating area plus dining room and large open living room too. Sliding door to patio and well kept yard. Terrific master bedroom offers private bath with double sink. Full size basement great for storage or finish to taste! Main floor laundry too.
Property Specifics
| Single Family | |
| — | |
| Ranch | |
| 2005 | |
| Full | |
| Frame | |
| Asphalt | |
| — | |
| No | |
| — |
| Mc Henry | |
| Shadow Creek | |
| 0 / Not Applicable | |
| None | |
| Public | |
| Public Sewer, Sewer-Storm | |
| Central Air | |
| Natural Gas, Forced Air | |
| 08746576 | |
| 0602104009 |
Nearby Schools
| NAME: | DISTRICT: | DISTANCE: | |
|---|---|---|---|
|
Grade School
Richard D Crosby Elementary Scho |
50 | — | |
|
Middle School
Harvard Junior High School |
50 | Not in DB | |
|
High School
Harvard High School |
50 | Not in DB | |
|
Alternate Elementary School
Jefferson Elementary School |
— | Not in DB | |
Property History
| DATE: | EVENT: | PRICE: | SOURCE: |
|---|---|---|---|
| 26 Jun, 2009 | Sold | $127,500 | MRED MLS |
| 11 Jun, 2009 | Under contract | $134,900 | MRED MLS |
| 11 May, 2009 | Listed for sale | $134,900 | MRED MLS |
| 21 Nov, 2014 | Sold | $126,000 | MRED MLS |
| 25 Oct, 2014 | Under contract | $129,900 | MRED MLS |
| 4 Oct, 2014 | Listed for sale | $129,900 | MRED MLS |
Sorry, we are updating photos, please update this page in 15 minutes
Room Specifics
All Bedroom Info:
Total Bedrooms: 3
Bedrooms Above Ground: 3
Bedrooms Below Ground: 0
Total Bedrooms: 3
Bedrooms Above Ground: 3
Bedrooms Below Ground: 0
Second Bedroom Info:
Dimensions: —
Location: —Dimensions: —
Floor Type: Carpet
Third Bedroom Info:
Dimensions: —
Location: —Dimensions: —
Floor Type: Carpet
Bathroom Info:
Full Bathrooms: 2
Partial Bathrooms: 0Full Bathrooms: 2
Bathroom Amenities: Separate Shower, Double Sink
Bathroom in Basement: 0
Dining Room Info:
Dimensions: —
Location: —Dimensions: —
Floor Type: Carpet
Kitchen Info:
Dimensions: —
Location: —Dimensions: —
Floor Type: Other
Features: Eating Area-Breakfast Bar, Island, Pantry-Butler
Living Room Info:
Dimensions: —
Location: —Dimensions: —
Floor Type: Carpet
Additional Rooms Info:
Rooms: Eating Area, Foyer
Basement: FullRooms: Eating Area, Foyer
Other Specifics
| 2 | |
| Concrete Perimeter | |
| Garage | |
| — | |
| — | |
| — | |
| Patio | |
| — | |
| 75X115X50X98 | |
| Unfinished | |
| Full | |
| Vaulted/Cathedral Ceilings, Skylight(s) | |
| Range, Dishwasher, Refrigerator, Washer, Dryer | |
| Not in DB | |
| Sidewalks, Street Lights, Street Paved | |
| — | |
| — |
Tax History
| Year | Property Taxes |
|---|---|
| 2009 | $4,224 |
| 2014 | $3,141 |
Contact Agent
Nearby Similar Homes
515 Meadow Lane, Harvard, Illinois 60033
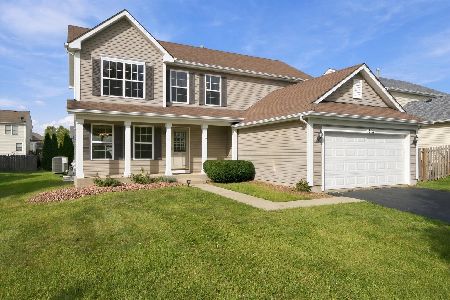
For Sale
$339,900
4 beds / 2.1 baths / 2,261 ft2
Single Family / Built: 2005
37
305 Metzen Street, Harvard, Illinois 60033
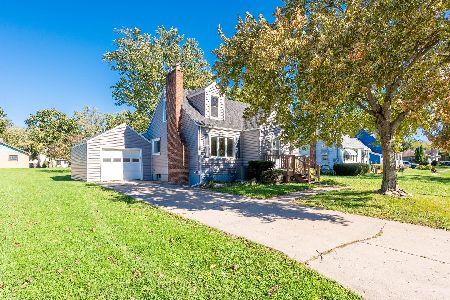
For Sale
$219,900
4 beds / 1.1 baths / 1,224 ft2
Single Family / Built: 1954
37
Nearby Sold Comparables
709 Joanne Lane, Harvard, Illinois 60033

Sold
$139,900
3 beds / 2.1 baths / 1,878 ft2
Single Family / Built: 2005
3771
711 Joanne Lane, Harvard, Illinois 60033
Sold
$150,000
3 beds / 2.1 baths / 1,689 ft2
Single Family / Built: 2004
3106
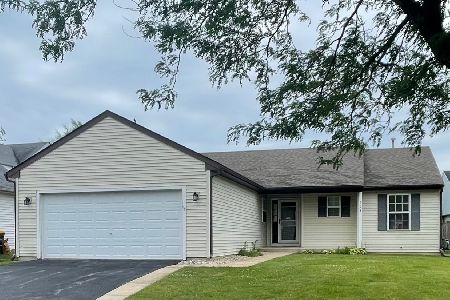
711 Joanne Lane, Harvard, Illinois 60033

Sold
$255,000
3 beds / 2.1 baths / 1,689 ft2
Single Family / Built: 2004
1262
Contact Agent
Listing Provided By
RE/MAX Unlimited Northwest
