

712 Woodland Drive, Rockford, Illinois 61108


$90,000
|
Sold
|
|
| Status: | Closed |
| Sqft: | 1,406 |
| Cost/Sqft: | $60 |
| Beds: | 3 |
| Baths: | 2 |
| Year Built: | 1958 |
| Property Taxes: | $1,755 |
| Days On Market: | 2397 |
| Lot Size: | 0,18 |
Description
LOVED AND CARED FOR ONE OWNER HOME. FEATURES HARDWOOD FLOORS UNDER CARPET IN LIVING ROOM, HALL AND BEDROOMS. THE KITCHEN AREA IS OPEN TO LIVING ROOM AND FAMILY ROOM. A FLAGSTONE, WOODBURNING FIREPLACE IS THE FOCAL POINT OF THE FAMILY ROOM. THE MASTER BEDROOM FEATURES WALK-IN CLOSET AND HALF BATH. THE LOWER LEVEL INCLUDES A REC ROOM, AMPLE STORAGE AND LAUNDRY. ATTACHED BUFFET IN KITCHEN AND POOL TABLE IN BASEMENT STAY. OVERSIZED 1.5 CAR GARAGE, CEMENT DRIVE, MAINTENANCE FREE EXTERIOR ADD TO THE FEATURES AND BENEFITS THAT MAKE THIS HOME DESIRABLE. REFOOFED 2014, A/C 2017. GREAT LOCATION! HOME BEING SOLD "AS IS". ADT SECURITY SYSTEM.
Property Specifics
| Single Family | |
| — | |
| Ranch | |
| 1958 | |
| Full | |
| Vinyl Siding | |
| Asphalt | |
| — | |
| No | |
| 0.18 |
| Winnebago | |
| — | |
| — / Not Applicable | |
| None | |
| Public | |
| Public Sewer | |
| Central Air | |
| Natural Gas, Forced Air | |
| 10690393 | |
| 1229301003 |
Nearby Schools
| NAME: | DISTRICT: | DISTANCE: | |
|---|---|---|---|
|
Grade School
Maud E Johnson Elementary School |
205 | — | |
|
Middle School
Abraham Lincoln Middle School |
205 | Not in DB | |
|
High School
Rockford East High School |
205 | Not in DB | |
Property History
| DATE: | EVENT: | PRICE: | SOURCE: |
|---|---|---|---|
| 5 Jun, 2020 | Sold | $90,000 | MRED MLS |
| 18 May, 2020 | Under contract | $85,000 | MRED MLS |
| — | Last price change | $89,900 | MRED MLS |
| 15 Apr, 2020 | Listed for sale | $89,900 | MRED MLS |


Room Specifics
All Bedroom Info:
Total Bedrooms: 3
Bedrooms Above Ground: 3
Bedrooms Below Ground: 0
Total Bedrooms: 3
Bedrooms Above Ground: 3
Bedrooms Below Ground: 0
Second Bedroom Info:
Dimensions: —
Location: —Dimensions: —
Floor Type: Carpet
Third Bedroom Info:
Dimensions: —
Location: —Dimensions: —
Floor Type: Carpet
Bathroom Info:
Full Bathrooms: 2
Partial Bathrooms: 1Full Bathrooms: 2
Bathroom Amenities: —
Bathroom in Basement: 0
Kitchen Info:
Dimensions: —
Location: —Dimensions: —
Floor Type: Other
Features: Eating Area-Table Space, Island
Living Room Info:
Dimensions: —
Location: —Dimensions: —
Floor Type: Carpet
Family Room Info:
Dimensions: —
Location: —Dimensions: —
Floor Type: Carpet
Additional Rooms Info:
Rooms: Recreation Room
Basement: FullRooms: Recreation Room
Other Specifics
| 1.5 | |
| Concrete Perimeter | |
| Garage | |
| — | |
| — | |
| — | |
| Deck | |
| — | |
| 60X125 | |
| — | |
| Half | |
| — | |
| Double Oven, Refrigerator | |
| Not in DB | |
| Park, Curbs, Sidewalks, Street Lights, Street Paved | |
| — | |
| — |
Tax History
| Year | Property Taxes |
|---|---|
| 2020 | $1,755 |
Contact Agent
Nearby Similar Homes
816 Jordan Place, Rockford, Illinois 61108
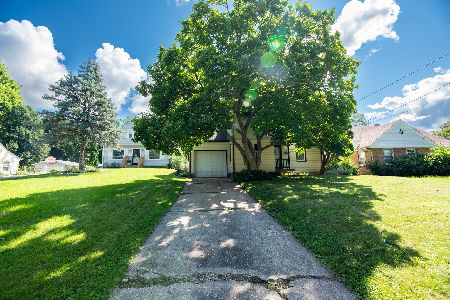
For Sale
$249,000
5 beds / 2.0 baths / 1,385 ft2
Single Family / Built: 1956
79
3707 Oak Grove Avenue, Rockford, Illinois 61108
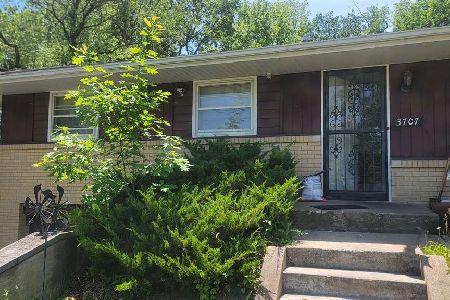
For Sale
$145,000
3 beds / 2.0 baths / 1,028 ft2
Single Family / Built: 1959
149
1328 Leaman Place, Rockford, Illinois 61108
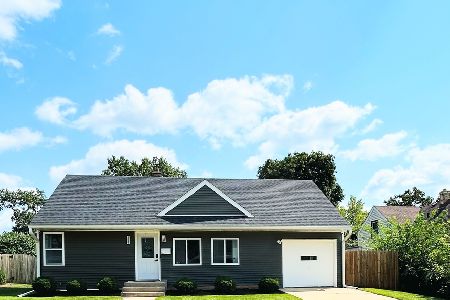
For Sale
$210,000
4 beds / 1.0 baths / 1,502 ft2
Single Family / Built: 1952
73
407 Glendale Avenue, Rockford, Illinois 61108
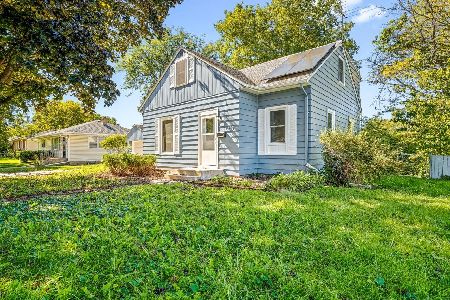
For Sale
$186,500
4 beds / 2.0 baths / 9,240 ft2
Single Family / Built: 1957
33
4007 Tonawanda Avenue, Rockford, Illinois 61108
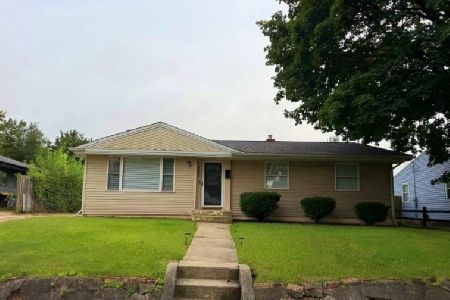
For Sale
$239,900
3 beds / 2.0 baths / 1,938 ft2
Single Family / Built: 1961
50
3211 Broadway Road, Rockford, Illinois 61108
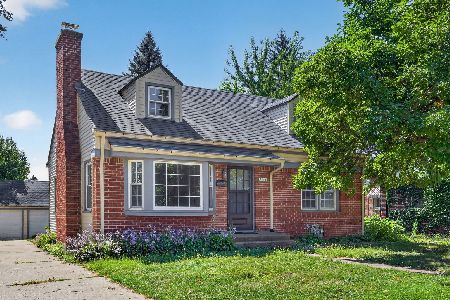
For Sale
$169,900
3 beds / 2.0 baths / 1,389 ft2
Single Family / Built: 1950
37
Nearby Sold Comparables
707 Emerson Drive, Rockford, Illinois 61108

Sold
$55,000
2 beds / 1.0 baths / 1,106 ft2
Single Family / Built: 1968
4539
707 Emerson Drive, Rockford, Illinois 61108
Sold
$79,900
2 beds / 1.1 baths / 1,041 ft2
Single Family / Built: 1958
3194
719 Emerson Drive, Rockford, Illinois 61108
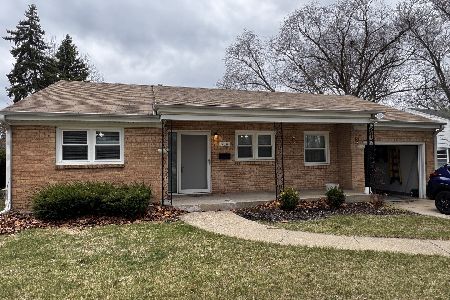
Sold
$169,900
2 beds / 1.0 baths / 1,178 ft2
Single Family / Built: 1958
572
803 Emerson Drive, Rockford, Illinois 61108
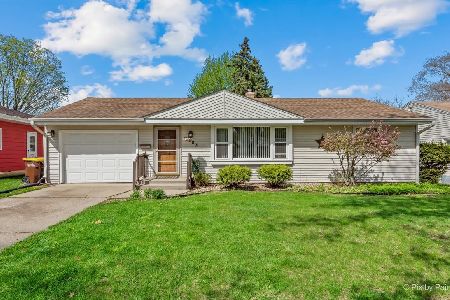
Sold
$175,000
2 beds / 1.0 baths / 1,137 ft2
Single Family / Built: 1958
197
3804 Wind Point Drive, Rockford, Illinois 61108
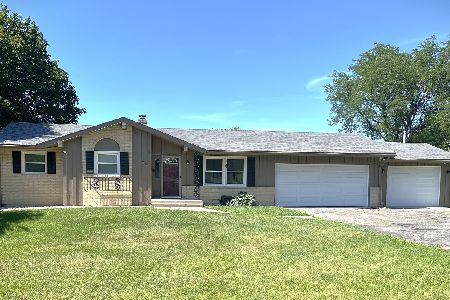
Sold
$185,000
5 beds / 2.0 baths / 1,642 ft2
Single Family / Built: 1968
1600
814 Woodland Drive, Rockford, Illinois 61108
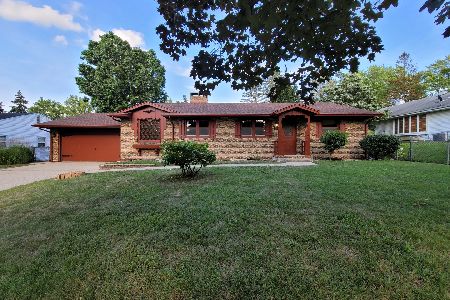
Sold
$150,000
3 beds / 2.0 baths / 2,444 ft2
Single Family / Built: 1958
1896
Contact Agent
Listing Provided By
Dickerson & Nieman Realtors
