

713 Coolidge Place, Rockford, Illinois 61107


$231,000
|
Sold
|
|
| Status: | Closed |
| Sqft: | 1,352 |
| Cost/Sqft: | $166 |
| Beds: | 3 |
| Baths: | 2 |
| Year Built: | 1954 |
| Property Taxes: | $3,324 |
| Days On Market: | 68 |
| Lot Size: | 0,63 |
Description
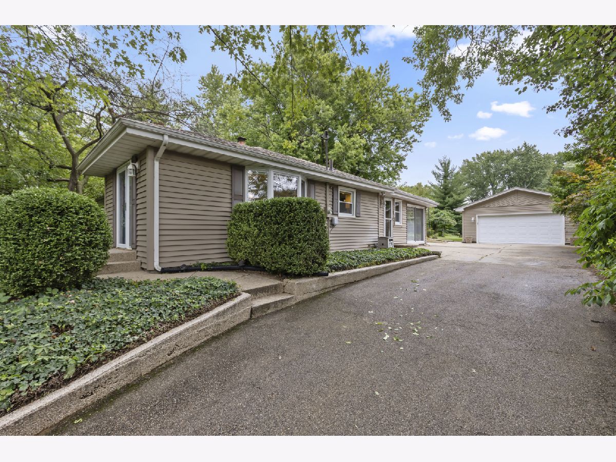
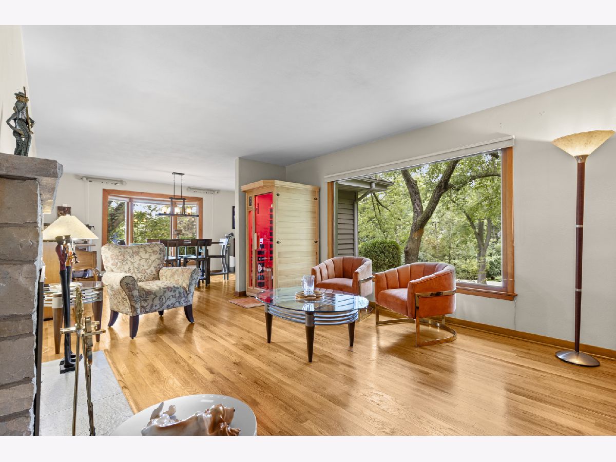
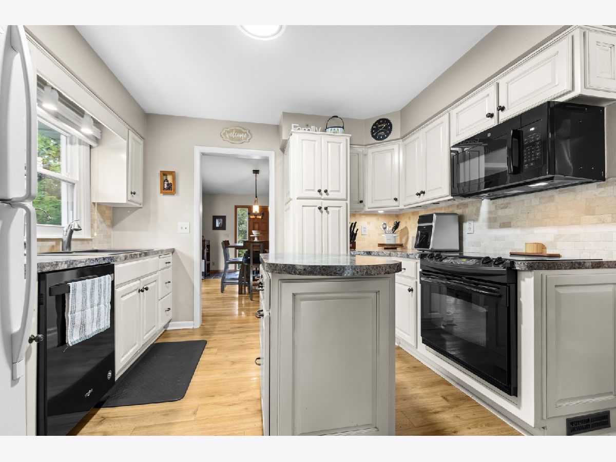
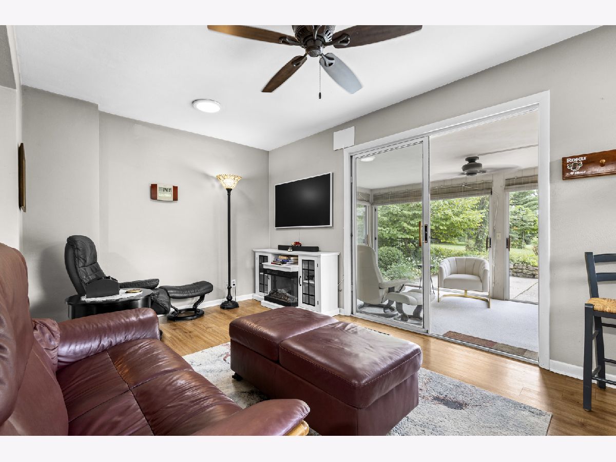
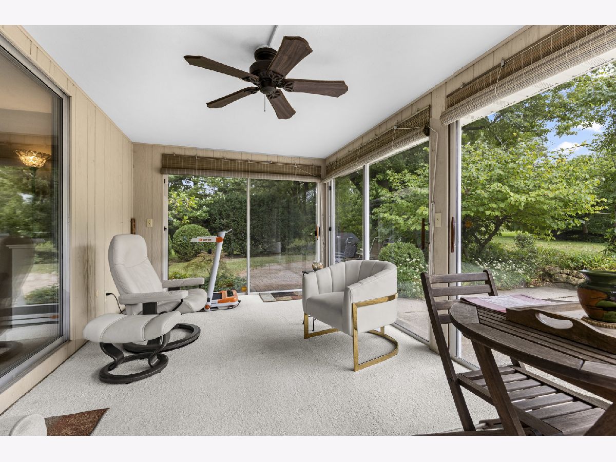
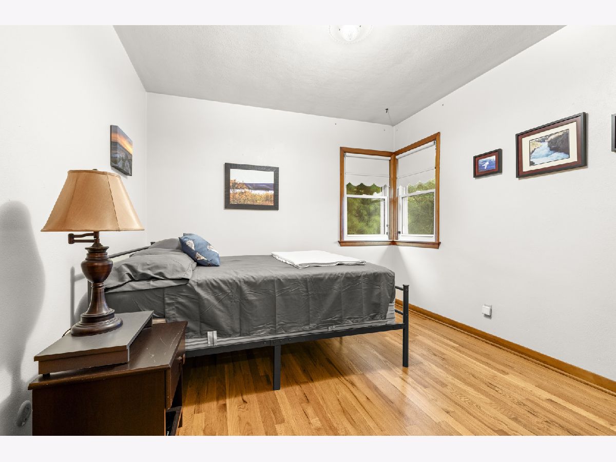
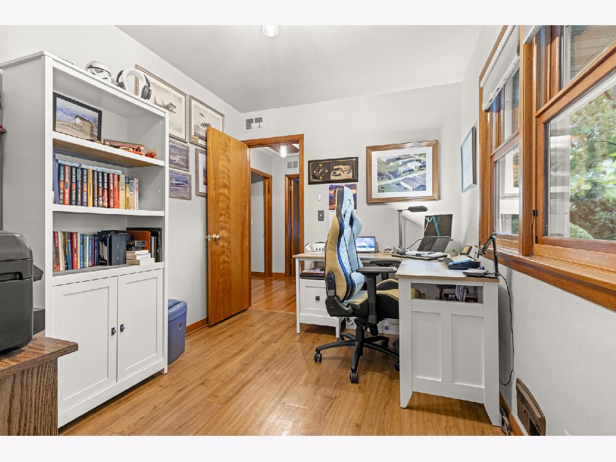
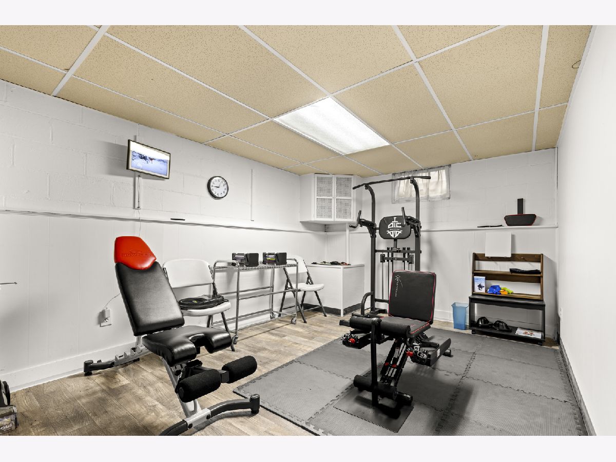
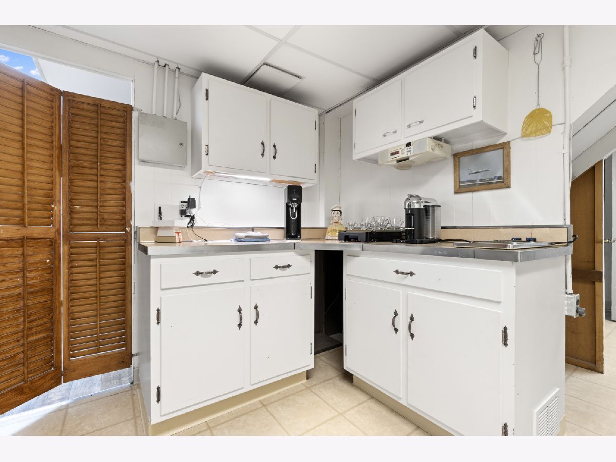
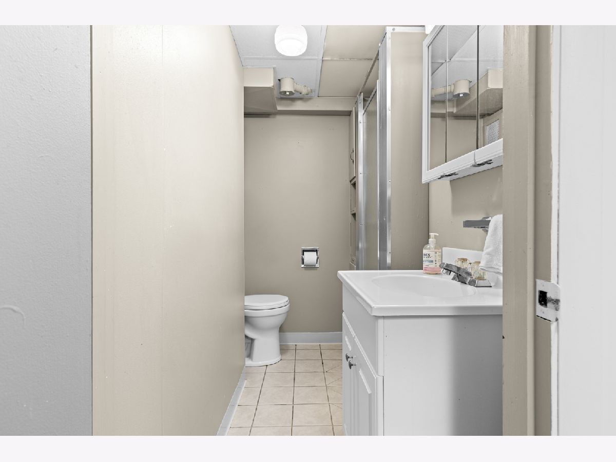
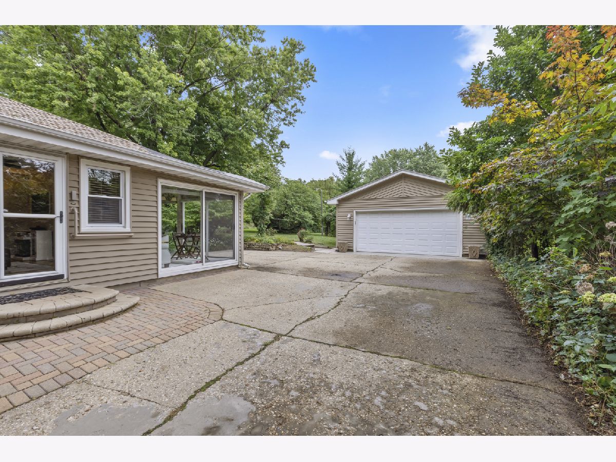
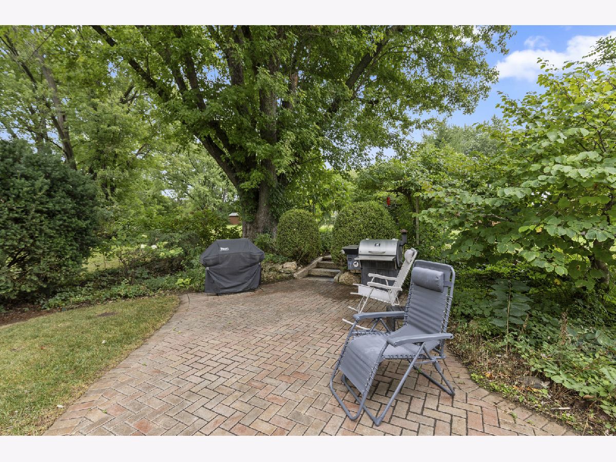
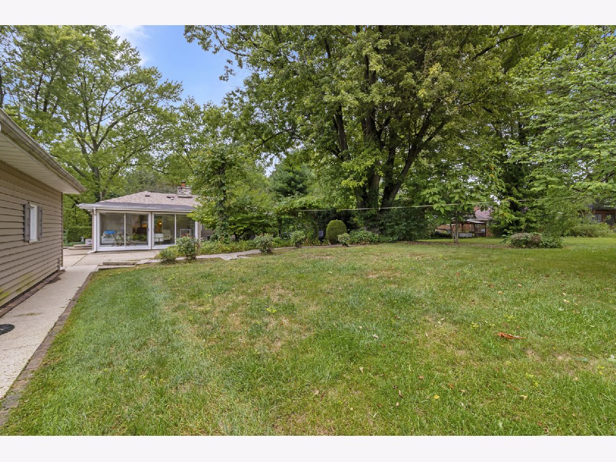
BACK ON MARKET! One buyer's loss is your gain. Welcome to this charming 3-bedroom, 2-bathroom ranch home situated on an impressive .63-acre lot in the heart of town. Nestled on a quiet street surrounded by oversized city lots, this property offers a rare combination of space, character, and convenience. The main level features some beautiful hardwood floors, an updated kitchen and bathroom, and multiple inviting living spaces. A bright sunroom with large windows provides a wonderful spot to enjoy the views of the mature trees and surrounding yard. The finished basement expands the living space with multiple finished areas and a second kitchenette, offering plenty of flexibility for entertaining, recreation, hobbies, or additional living needs. Outside, mature trees and the expansive lot create a peaceful setting, while the detached two-car garage provides excellent parking and storage. Homes with this much space and character in town don't come along often. Don't wait-schedule your showing today! Home Warranty included!
Property Specifics
| Single Family | |
| — | |
| — | |
| 1954 | |
| Partially Finished, Full | |
| Vinyl Siding | |
| — | |
| — | |
| No | |
| 0.63 |
| Winnebago | |
| — | |
| — / Not Applicable | |
| None | |
| Well | |
| Public Sewer | |
| Central Air | |
| Gas | |
| 12755842 | |
| 1220327006 |
Property History
| DATE: | EVENT: | PRICE: | SOURCE: |
|---|---|---|---|
| 3 Nov, 2026 | Sold | $231,000 | MRED MLS |
| 20 Oct, 2026 | Under contract | $225,000 | MRED MLS |
| 10 Sep, 2026 | Listed for sale | $225,000 | MRED MLS |













Room Specifics
Total Bedrooms: 3
Bedrooms Above Ground: 3
Bedrooms Below Ground: 0
Dimensions: 14X11
Floor Type: —
Dimensions: 11X9
Floor Type: —
Dimensions: 10X8
Floor Type: —
Full Bathrooms: 2
Bathroom Amenities: —
Bathroom in Basement: 0
Dimensions: 11X13
Floor Type: —
Dimensions: 10X11
Floor Type: —
Dimensions: 18X12
Floor Type: —
Dimensions: 18X12
Floor Type: —
Rooms: Recreation Room, Office, Kitchen
Name: Recreation Room
Dimensions: 11X16
Floor Type: —
Name: Office
Dimensions: 14X10
Floor Type: —
Name: Kitchen- 2nd
Dimensions: 12X9
Floor Type: —
Other Specifics
| 2.5 | |
| — | |
| Garage Owned, Detached, Garage | |
| — | |
| — | |
| — | |
| — | |
| — | |
| 157X318X157X318 | |
| — | |
| — | |
| — | |
| — | |
| Not in DB | |
| — | |
| — | |
| — |
Tax History
| Year | Property Taxes |
|---|---|
| 2026 | $3,324 |
Contact Agent
Nearby Similar Homes
Nearby Sold Comparables





Contact Agent
Listing Provided By
Dickerson & Nieman Realtors - Rockford
