

713 Fieldstone Court, Inverness, Illinois 60010
Subdivision > Weatherstone
Sorry, we are updating photos, please update this page in 15 minutes
$525,000
|
Sold
|
|
| Status: | Closed |
| Sqft: | 2,746 |
| Cost/Sqft: | $200 |
| Beds: | 3 |
| Baths: | 4 |
| Year Built: | 2008 |
| Property Taxes: | $7,296 |
| Days On Market: | 4790 |
| Lot Size: | 0,00 |
Description
Beautiful Danbury end-unit model with interior cul-de-sac location! Open floorplan & vaulted ceilings are reflected throughout. Impressive entry w/bridal staircase and volume ceilings, generous size eat-in kitchen w/deck access opens to family rm w/frplc. 1st flr master suite offers 2 walk-in closets & luxury bath. 1st flr laundy, large 2nd flr loft, full finished lookout bsmt w/full bath. Shows pride of ownership.
Property Specifics
| Condos/Townhomes | |
| 2 | |
| — | |
| 2008 | |
| Full, English | |
| Brick, Cedar | |
| Asphalt | |
| DANBURY | |
| No | |
| — |
| Cook | |
| Weatherstone | |
| 375 / Monthly | |
| Lawn Care, Snow Removal | |
| Public | |
| Public Sewer | |
| Central Air | |
| Natural Gas, Forced Air | |
| 08443239 | |
| 01123031380000 |
Nearby Schools
| NAME: | DISTRICT: | DISTANCE: | |
|---|---|---|---|
|
Grade School
Grove Avenue Elementary School |
220 | — | |
|
Middle School
Barrington Middle School Prairie |
220 | Not in DB | |
|
High School
Barrington High School |
220 | Not in DB | |
Property History
| DATE: | EVENT: | PRICE: | SOURCE: |
|---|---|---|---|
| 31 Oct, 2013 | Sold | $525,000 | MRED MLS |
| 28 Sep, 2013 | Under contract | $549,900 | MRED MLS |
| 12 Sep, 2013 | Listed for sale | $549,900 | MRED MLS |
| 11 Jan, 2022 | Sold | $600,000 | MRED MLS |
| 20 Dec, 2021 | Under contract | $625,000 | MRED MLS |
| 12 Nov, 2021 | Listed for sale | $625,000 | MRED MLS |
Sorry, we are updating photos, please update this page in 15 minutes
Room Specifics
All Bedroom Info:
Total Bedrooms: 4
Bedrooms Above Ground: 3
Bedrooms Below Ground: 1
Total Bedrooms: 4
Bedrooms Above Ground: 3
Bedrooms Below Ground: 1
Second Bedroom Info:
Dimensions: —
Location: —Dimensions: —
Floor Type: Carpet
Third Bedroom Info:
Dimensions: —
Location: —Dimensions: —
Floor Type: Carpet
Fourth Bedroom Info:
Dimensions: —
Location: —Dimensions: —
Floor Type: Carpet
Bathroom Info:
Full Bathrooms: 4
Partial Bathrooms: 1Full Bathrooms: 4
Bathroom Amenities: —
Bathroom in Basement: 1
Dining Room Info:
Dimensions: —
Location: —Dimensions: —
Floor Type: Carpet
Kitchen Info:
Dimensions: —
Location: —Dimensions: —
Floor Type: Hardwood
Features: Eating Area-Breakfast Bar, Eating Area-Table Space, Pantry-Closet
Laundry Room Info:
Dimensions: —
Location: —Dimensions: —
Floor Type: Ceramic Tile
Living Room Info:
Dimensions: —
Location: —Dimensions: —
Floor Type: Carpet
Family Room Info:
Dimensions: —
Location: —Dimensions: —
Floor Type: Carpet
Additional Rooms Info:
Rooms: Exercise Room, Loft, Recreation Room, Other Room
Basement: Full, EnglishRooms: Exercise Room, Loft, Recreation Room, Other Room
Other Specifics
| 2 | |
| Concrete Perimeter | |
| Garage | |
| — | |
| — | |
| — | |
| Deck, Patio | |
| Cul-De-Sac | |
| 48X74X50X73 | |
| — | |
| Full | |
| Vaulted/Cathedral Ceilings, Hardwood Floors, First Floor Bedroom, First Floor Laundry, First Floor Full Bath | |
| Double Oven, Microwave, Dishwasher, Refrigerator, Washer, Dryer, Disposal | |
| Not in DB | |
| — | |
| — | |
| Gas Starter |
Tax History
| Year | Property Taxes |
|---|---|
| 2013 | $7,296 |
| 2022 | $9,384 |
Contact Agent
Nearby Similar Homes
514 Pershing Court, Barrington, Illinois 60010
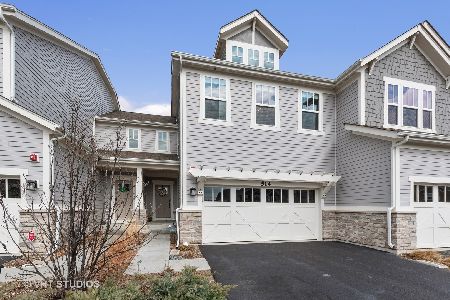
For Sale
$598,000
2 beds / 3.1 baths / 1,877 ft2
Condos/Townhomes / Built: 2018
9
Nearby Sold Comparables
713 Fieldstone Court, Inverness, Illinois 60010

Sold
$625,000
4 beds / 3.1 baths / 2,746 ft2
Condos/Townhomes / Built: 2008
1806
711 Fieldstone Court, Inverness, Illinois 60010

Sold
$469,900
3 beds / 2.1 baths / 3,116 ft2
Condos/Townhomes / Built: 2006
4670
711 Fieldstone Court, Inverness, Illinois 60010

Sold
$579,000
3 beds / 3.1 baths / 3,116 ft2
Condos/Townhomes / Built: 2008
2804
709 Fieldstone Court, Inverness, Illinois 60010
Sold
$539,900
3 beds / 2.1 baths / 3,592 ft2
Condos/Townhomes / Built: 2008
4607
709 Fieldstone Court, Inverness, Illinois 60010
Sold
$599,900
3 beds / 2.1 baths / 3,592 ft2
Condos/Townhomes / Built: 2006
6011
537 Bridgestone Court, Inverness, Illinois 60010
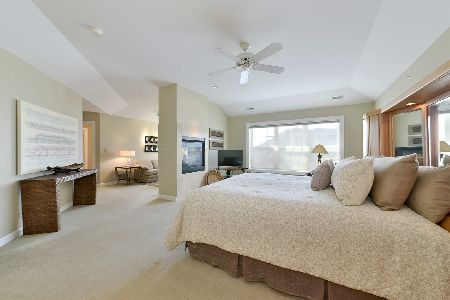
Sold
$509,000
3 beds / 2.2 baths / 3,168 ft2
Condos/Townhomes / Built: 2004
2024
Contact Agent
Listing Provided By
Century 21 Roberts & Andrews
