

713 Vermont Ave, Urbana, Illinois 61801
Subdivision > University Heights
Sorry, we are updating photos, please update this page in 15 minutes
$197,900
|
Sold
|
|
| Status: | Closed |
| Sqft: | 1,730 |
| Cost/Sqft: | $114 |
| Beds: | 3 |
| Baths: | 2 |
| Year Built: | 1942 |
| Property Taxes: | $4,908 |
| Days On Market: | 4606 |
| Lot Size: | 0,16 |
Description
Charming 3 bedroom 2 full bath all-brick bungalow with full basement just steps from the U of I campus. Home features a generously-sized true master suite, exquisite blond wood flooring on main floor, recently remodeled and widened arched doorway to family room for a more open feel. Previous owner replaced windows about 2008. Current owner installed high efficiency furnace and new air conditioner 2012, hot water heater 2013. Also, extensive clearing of older landscaping reveals clean backyard look with cute seating area under shade, interior re-painted 2011, new hardwood steps up to second floor master and landing to basement in 2011, newly remodeled master suite bath 2011.
Property Specifics
| Single Family | |
| — | |
| Bungalow | |
| 1942 | |
| Full | |
| Brick | |
| — | |
| — | |
| No | |
| 0.16 |
| Champaign | |
| University Heights | |
| — / — | |
| — | |
| Public | |
| Public Sewer | |
| Central Air | |
| Natural Gas, Forced Air | |
| 09437870 | |
| 932117357002 |
Nearby Schools
| NAME: | DISTRICT: | DISTANCE: | |
|---|---|---|---|
|
Grade School
Leal |
— | ||
|
Middle School
Ums |
Not in DB | ||
|
High School
Uhs |
Not in DB | ||
Property History
| DATE: | EVENT: | PRICE: | SOURCE: |
|---|---|---|---|
| 30 Apr, 2014 | Sold | $197,900 | MRED MLS |
| 19 Mar, 2014 | Under contract | $197,900 | MRED MLS |
| 18 Mar, 2014 | Listed for sale | $197,900 | MRED MLS |
Sorry, we are updating photos, please update this page in 15 minutes
Room Specifics
All Bedroom Info:
Total Bedrooms: 3
Bedrooms Above Ground: 3
Bedrooms Below Ground: 0
Total Bedrooms: 3
Bedrooms Above Ground: 3
Bedrooms Below Ground: 0
Second Bedroom Info:
Dimensions: —
Location: —Dimensions: —
Floor Type: Hardwood
Third Bedroom Info:
Dimensions: —
Location: —Dimensions: —
Floor Type: Hardwood
Bathroom Info:
Full Bathrooms: 2
Partial Bathrooms: 0Full Bathrooms: 2
Bathroom Amenities: —
Bathroom in Basement: —
Dining Room Info:
Dimensions: —
Location: —Dimensions: —
Floor Type: Hardwood
Kitchen Info:
Dimensions: —
Location: —Dimensions: —
Floor Type: Ceramic Tile
Living Room Info:
Dimensions: —
Location: —Dimensions: —
Floor Type: Hardwood
Family Room Info:
Dimensions: —
Location: —Dimensions: —
Floor Type: Ceramic Tile
Additional Rooms Info:
Rooms: Walk In Closet
Basement: FullRooms: Walk In Closet
Other Specifics
| 1 | |
| — | |
| Garage | |
| — | |
| — | |
| — | |
| Porch | |
| Fenced Yard | |
| 60 X 115 | |
| — | |
| Full | |
| First Floor Bedroom | |
| Dryer, Range, Refrigerator, Washer | |
| Not in DB | |
| Sidewalks | |
| — | |
| Gas Log |
Tax History
| Year | Property Taxes |
|---|---|
| 2014 | $4,908 |
Contact Agent
Nearby Similar Homes
809 Delaware Avenue, Urbana, Illinois 61801
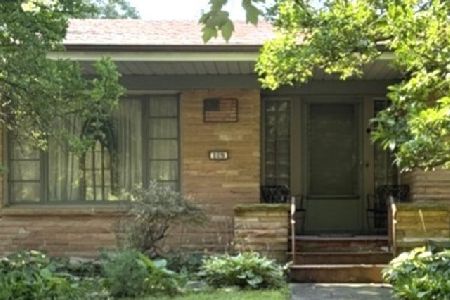
For Sale
$549,900
3 beds / 2.1 baths / 2,600 ft2
Single Family / Built: 1949
130
408 Florida Avenue, Urbana, Illinois 61801
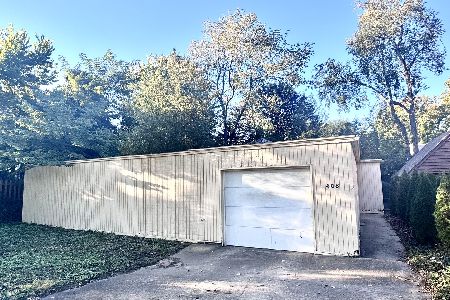
For Sale
$179,900
2 beds / 1.0 baths / 1,768 ft2
Single Family / Built: 1977
21
402 Vermont Avenue, Urbana, Illinois 61801

For Sale
$284,900
3 beds / 1.1 baths / 1,632 ft2
Single Family / Built: 1925
111
801 Nevada Street, Urbana, Illinois 61801

For Sale
$375,000
8 beds / 3.1 baths / 3,687 ft2
Single Family / Built: 1913
124
208 Florida Avenue, Urbana, Illinois 61801
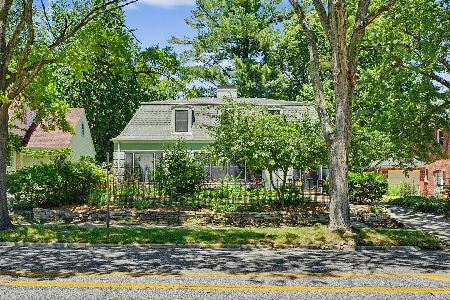
For Sale
$395,000
3 beds / 2.1 baths / 2,484 ft2
Single Family / Built: 1941
137
1203 Race Street, Urbana, Illinois 61801

For Sale
$284,900
3 beds / 1.1 baths / 1,764 ft2
Single Family / Built: 1916
57
Nearby Sold Comparables
713 Vermont, Urbana, Illinois 61801

Sold
$192,500
3 beds / 2.0 baths / 1,730 ft2
Single Family / Built: —
5860
Urbana, Illinois 61801
Sold
$264,500
4 beds / 2.0 baths / 3,019 ft2
Single Family / Built: 1955
6815
709 Vermont Avenue, Urbana, Illinois 61801

Sold
$385,000
3 beds / 3.0 baths / 1,831 ft2
Single Family / Built: —
1300
709 Vermont Avenue, Urbana, Illinois 61801

Sold
$399,000
3 beds / 3.0 baths / 1,774 ft2
Single Family / Built: 1953
340
710 Vermont, Urbana, Illinois 61801
Sold
$339,500
6 beds / 2.1 baths / 2,733 ft2
Single Family / Built: 1938
5334
Contact Agent
Listing Provided By
RE/MAX REALTY ASSOCIATES-CHA
