

713 Washington St, Urbana, Illinois 61801
Subdivision > Reasoner's
Sorry, we are updating photos, please update this page in 15 minutes
$235,000
|
Sold
|
|
| Status: | Closed |
| Sqft: | 2,196 |
| Cost/Sqft: | $114 |
| Beds: | 4 |
| Baths: | 2 |
| Year Built: | 1925 |
| Property Taxes: | $6,984 |
| Days On Market: | 4000 |
| Lot Size: | 0,00 |
Description
Ideal location and move-in condition too! Amazing 4 bedroom 2 bath home with lovely hardwood floors and rare main floor master suite. Freshly painted inside & out and well cared for makes easy maintenance for the busy homeowner! Bright & sunny eat- in Kitchen , plus formal Dining room with built-ins. Family room on first floor can be 5th bedroom! Additional storage in the full basement. Both front porch & great deck for outdoor entertaining. Just 2 blocks from the University of Illinois campus !
Property Specifics
| Single Family | |
| — | |
| Prairie | |
| 1925 | |
| Full, Partial | |
| Other | |
| — | |
| — | |
| No | |
| — |
| Champaign | |
| Reasoner's | |
| — / — | |
| — | |
| Public | |
| Public Sewer | |
| Central Air | |
| Natural Gas, Forced Air | |
| 09468024 | |
| 932117305002 |
Nearby Schools
| NAME: | DISTRICT: | DISTANCE: | |
|---|---|---|---|
|
Grade School
Leal |
— | ||
|
Middle School
Ums |
Not in DB | ||
|
High School
Uhs |
Not in DB | ||
Property History
| DATE: | EVENT: | PRICE: | SOURCE: |
|---|---|---|---|
| 19 Feb, 2016 | Sold | $235,000 | MRED MLS |
| 2 Feb, 2016 | Under contract | $249,900 | MRED MLS |
| 13 Nov, 2015 | Listed for sale | $249,900 | MRED MLS |
Sorry, we are updating photos, please update this page in 15 minutes
Room Specifics
All Bedroom Info:
Total Bedrooms: 4
Bedrooms Above Ground: 4
Bedrooms Below Ground: 0
Total Bedrooms: 4
Bedrooms Above Ground: 4
Bedrooms Below Ground: 0
Second Bedroom Info:
Dimensions: —
Location: —Dimensions: —
Floor Type: Hardwood
Third Bedroom Info:
Dimensions: —
Location: —Dimensions: —
Floor Type: Hardwood
Fourth Bedroom Info:
Dimensions: —
Location: —Dimensions: —
Floor Type: Hardwood
Bathroom Info:
Full Bathrooms: 2
Partial Bathrooms: —Full Bathrooms: 2
Bathroom Amenities: —
Bathroom in Basement: —
Dining Room Info:
Dimensions: —
Location: —Dimensions: —
Floor Type: Hardwood
Kitchen Info:
Dimensions: —
Location: —Dimensions: —
Floor Type: Ceramic Tile
Features: Eating Area-Table Space, Pantry-Closet
Living Room Info:
Dimensions: —
Location: —Dimensions: —
Floor Type: Hardwood
Family Room Info:
Dimensions: —
Location: —Dimensions: —
Floor Type: Hardwood
Additional Rooms Info:
Rooms: Walk In Closet
Basement: Full, PartialRooms: Walk In Closet
Other Specifics
| — | |
| — | |
| None | |
| — | |
| — | |
| — | |
| Deck, Porch | |
| — | |
| 48 X 110 | |
| — | |
| Full | |
| First Floor Bedroom | |
| Dishwasher, Disposal, Dryer, Microwave, Range, Refrigerator, Washer | |
| Not in DB | |
| — | |
| — | |
| — |
Tax History
| Year | Property Taxes |
|---|---|
| 2016 | $6,984 |
Contact Agent
Nearby Similar Homes
801 Nevada Street, Urbana, Illinois 61801

For Sale
$375,000
8 beds / 3.1 baths / 3,687 ft2
Single Family / Built: 1913
124
711 California Avenue, Urbana, Illinois 61801

For Sale
$330,000
4 beds / 2.0 baths / 1,941 ft2
Single Family / Built: 1908
22
708 High Street, Urbana, Illinois 61801
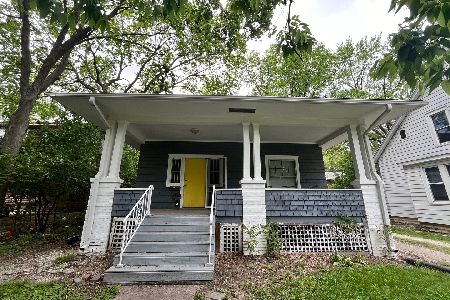
For Sale
$230,000
3 beds / 2.0 baths / 1,071 ft2
Single Family / Built: 1913
215
506 W California Avenue, Urbana, Illinois 61801

For Sale
$639,900
4 beds / 3.1 baths / 3,374 ft2
Single Family / Built: 2012
131
809 Delaware Avenue, Urbana, Illinois 61801
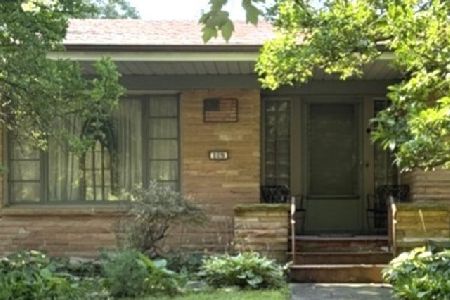
For Sale
$549,900
3 beds / 2.1 baths / 2,600 ft2
Single Family / Built: 1949
130
402 Vermont Avenue, Urbana, Illinois 61801

For Sale
$284,900
3 beds / 1.1 baths / 1,632 ft2
Single Family / Built: 1925
111
Nearby Sold Comparables
713 Washington Street, Urbana, Illinois 61801

Sold
$309,900
4 beds / 2.1 baths / 2,053 ft2
Single Family / Built: 1925
2202
715 Washington Street, Urbana, Illinois 61801

Sold
$259,900
3 beds / 1.2 baths / 1,740 ft2
Single Family / Built: 1918
3118
906 Busey Avenue, Urbana, Illinois 61801
Sold
$73,900
2 beds / 1.0 baths / 940 ft2
Single Family / Built: 1939
2824
Contact Agent
Listing Provided By
RE/MAX REALTY ASSOCIATES-CHA
