

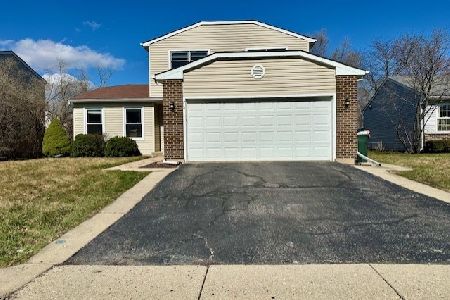
714 Cherry Valley Road, Vernon Hills, Illinois 60061
Sorry, we are updating photos, please update this page in 15 minutes
$265,000
|
Sold
|
|
| Status: | Closed |
| Sqft: | 1,727 |
| Cost/Sqft: | $162 |
| Beds: | 3 |
| Baths: | 3 |
| Year Built: | 1978 |
| Property Taxes: | $5,618 |
| Days On Market: | 4763 |
| Lot Size: | 0,25 |
Description
Beautiful & well maintained home with excellent schools! Close to all main activities. House is updated with: stone/wood fireplace, hardwood floors, siding, windows, garage door, new furnace, new W/D, new roof and kitchen w/42" maple cabinets & stainless steel appliances! Sliders from kitchen lead to brick paver patio w/fully fenced yard! House is freshly painted and well cared for for new owners!
Property Specifics
| Single Family | |
| — | |
| Traditional | |
| 1978 | |
| None | |
| Vinyl Siding | |
| Asphalt | |
| OXFORD | |
| No | |
| 0.25 |
| Lake | |
| — | |
| 0 / Not Applicable | |
| None | |
| Lake Michigan | |
| Public Sewer | |
| Central Air | |
| Natural Gas | |
| 08465566 | |
| 15081060390000 |
Nearby Schools
| NAME: | DISTRICT: | DISTANCE: | |
|---|---|---|---|
|
Grade School
Hawthorn Elementary School (nor |
73 | — | |
|
Middle School
Hawthorn Middle School North |
73 | Not in DB | |
|
High School
Mundelein Cons High School |
120 | Not in DB | |
Property History
| DATE: | EVENT: | PRICE: | SOURCE: |
|---|---|---|---|
| 30 Dec, 2013 | Sold | $265,000 | MRED MLS |
| 12 Nov, 2013 | Under contract | $279,000 | MRED MLS |
| 11 Oct, 2013 | Listed for sale | $279,000 | MRED MLS |
| 19 Apr, 2024 | Sold | $375,000 | MRED MLS |
| 17 Mar, 2024 | Under contract | $375,000 | MRED MLS |
| 15 Mar, 2024 | Listed for sale | $375,000 | MRED MLS |
Sorry, we are updating photos, please update this page in 15 minutes
Room Specifics
All Bedroom Info:
Total Bedrooms: 3
Bedrooms Above Ground: 3
Bedrooms Below Ground: 0
Total Bedrooms: 3
Bedrooms Above Ground: 3
Bedrooms Below Ground: 0
Second Bedroom Info:
Dimensions: —
Location: —Dimensions: —
Floor Type: Wood Laminate
Third Bedroom Info:
Dimensions: —
Location: —Dimensions: —
Floor Type: Wood Laminate
Bathroom Info:
Full Bathrooms: 3
Partial Bathrooms: 1Full Bathrooms: 3
Bathroom Amenities: —
Bathroom in Basement: 0
Dining Room Info:
Dimensions: —
Location: —Dimensions: —
Floor Type: Hardwood
Kitchen Info:
Dimensions: —
Location: —Dimensions: —
Floor Type: Hardwood
Features: Eating Area-Table Space, Pantry-Closet
Living Room Info:
Dimensions: —
Location: —Dimensions: —
Floor Type: Hardwood
Family Room Info:
Dimensions: —
Location: —Dimensions: —
Floor Type: Hardwood
Additional Rooms Info:
Rooms: Foyer
Basement: NoneRooms: Foyer
Other Specifics
| 2 | |
| Concrete Perimeter | |
| Garage | |
| — | |
| — | |
| — | |
| Brick Paver Patio | |
| Fenced Yard, Park Adjacent | |
| 62X125X61X119 | |
| Unfinished | |
| Full | |
| Hardwood Floors | |
| Range, Microwave, Dishwasher, Refrigerator, Washer, Dryer | |
| Not in DB | |
| — | |
| — | |
| Wood Burning, Wood Burning Stove |
Tax History
| Year | Property Taxes |
|---|---|
| 2013 | $5,618 |
| 2024 | $7,828 |
Contact Agent
Nearby Similar Homes
860 Saugatuck Trail, Vernon Hills, Illinois 60061

For Sale
$675,000
3 beds / 3.1 baths / 2,396 ft2
Single Family / Built: 1991
6
73 Shelby Court, Vernon Hills, Illinois 60061

For Sale
$725,000
4 beds / 2.1 baths / 2,677 ft2
Single Family / Built: 1991
82
Nearby Sold Comparables
714 Cherry Valley Road, Vernon Hills, Illinois 60061
Sold
$375,000
3 beds / 2.1 baths / 1,727 ft2
Single Family / Built: 1978
955
712 Cherry Valley Road, Vernon Hills, Illinois 60061

Sold
$189,000
3 beds / 1.0 baths / 1,446 ft2
Single Family / Built: 1978
4749
716 Cherry Valley Road, Vernon Hills, Illinois 60061

Sold
$415,000
3 beds / 1.1 baths / 1,748 ft2
Single Family / Built: 1978
836
716 Cherry Valley Road, Vernon Hills, Illinois 60061
Sold
$269,900
3 beds / 1.1 baths / 1,748 ft2
Single Family / Built: 1978
3883
718 Cherry Valley Road, Vernon Hills, Illinois 60061
Sold
$259,900
3 beds / 1.1 baths / 1,682 ft2
Single Family / Built: 1985
2618
710 Cherry Valley Road, Vernon Hills, Illinois 60061
Sold
$229,500
3 beds / 1.1 baths / 1,753 ft2
Single Family / Built: 1978
6039
Contact Agent
Listing Provided By
Prello Realty, Inc.
