

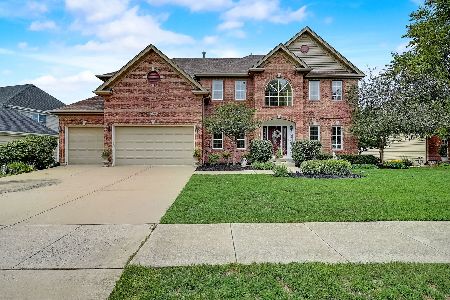
714 Evergreen Lane, Sugar Grove, Illinois 60554
Subdivision > Black Walnut Trails
Sorry, we are updating photos, please update this page in 15 minutes
$320,000
|
Sold
|
|
| Status: | Closed |
| Sqft: | 0 |
| Cost/Sqft: | — |
| Beds: | 3 |
| Baths: | 3 |
| Year Built: | 2006 |
| Property Taxes: | $10,631 |
| Days On Market: | 6011 |
| Lot Size: | 0,00 |
Description
The Best House at the Best Price. What a fabulous price for this level of custom home. Builder spared no expense or detail in this 3BR, 3BA home. Luxury SS, granite kitchen w/ breakfast bar, sep eating area w/expansive window and view of Large open yard. Open floorplan incl Great Room, Great layout & Great space. Full lookout basement doubles space potential! ADA 3' doors/too many xtras to list. Bring your buyers!
Property Specifics
| Single Family | |
| — | |
| Ranch | |
| 2006 | |
| Full, English | |
| Brick, Cedar | |
| Asphalt | |
| RANCH | |
| No | |
| — |
| Kane | |
| Black Walnut Trails | |
| 400 / Annual | |
| None | |
| Public | |
| Public Sewer, Sewer-Storm | |
| Central Air | |
| Natural Gas, Forced Air | |
| 07541196 | |
| 1410129016 |
Property History
| DATE: | EVENT: | PRICE: | SOURCE: |
|---|---|---|---|
| 30 Jul, 2010 | Sold | $320,000 | MRED MLS |
| 24 Jun, 2010 | Under contract | $329,000 | MRED MLS |
| — | Last price change | $340,000 | MRED MLS |
| 27 May, 2010 | Listed for sale | $340,000 | MRED MLS |
| 28 Oct, 2020 | Sold | $410,000 | MRED MLS |
| 31 Jul, 2020 | Under contract | $410,000 | MRED MLS |
| 31 Jul, 2020 | Listed for sale | $410,000 | MRED MLS |
Sorry, we are updating photos, please update this page in 15 minutes
Room Specifics
All Bedroom Info:
Total Bedrooms: 3
Bedrooms Above Ground: 3
Bedrooms Below Ground: 0
Total Bedrooms: 3
Bedrooms Above Ground: 3
Bedrooms Below Ground: 0
Second Bedroom Info:
Dimensions: —
Location: —Dimensions: —
Floor Type: Carpet
Third Bedroom Info:
Dimensions: —
Location: —Dimensions: —
Floor Type: Carpet
Bathroom Info:
Full Bathrooms: 3
Partial Bathrooms: —Full Bathrooms: 3
Bathroom Amenities: Whirlpool, Separate Shower, Double Sink
Bathroom in Basement: 0
Dining Room Info:
Dimensions: —
Location: —Dimensions: —
Floor Type: Carpet
Kitchen Info:
Dimensions: —
Location: —Dimensions: —
Floor Type: Hardwood
Features: Eating Area-Breakfast Bar, Eating Area-Table Space, Pantry-Walk-in
Laundry Room Info:
Dimensions: —
Location: —Dimensions: —
Floor Type: Ceramic Tile
Family Room Info:
Dimensions: —
Location: —Dimensions: —
Floor Type: Carpet
Additional Rooms Info:
Rooms: Breakfast Room, Foyer, Gallery, Great Room, Sun Room, Utility Room-1st Floor
Basement: Full, EnglishRooms: Breakfast Room, Foyer, Gallery, Great Room, Sun Room, Utility Room-1st Floor
Other Specifics
| 3 | |
| Concrete Perimeter | |
| Garage | |
| — | |
| — | |
| — | |
| Deck | |
| — | |
| 140X98X168X72 | |
| Full,Unfinished | |
| Full | |
| Vaulted/Cathedral Ceilings, First Floor Bedroom | |
| Double Oven, Microwave, Dishwasher, Disposal | |
| Not in DB | |
| Tennis Courts, Sidewalks, Street Lights, Street Paved | |
| — | |
| Gas Log, Gas Starter |
Tax History
| Year | Property Taxes |
|---|---|
| 2010 | $10,631 |
| 2020 | $11,445 |
Contact Agent
Nearby Similar Homes
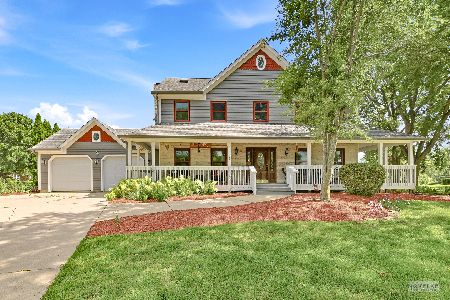
707 Evergreen Lane, Sugar Grove, Illinois 60554

For Sale
$540,000
5 beds / 3.0 baths / 2,703 ft2
Single Family / Built: 2003
70
717 Queens Gate Circle, Sugar Grove, Illinois 60554
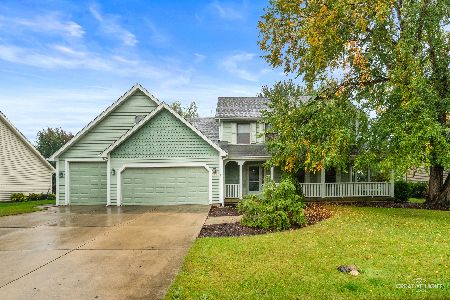
For Sale
$425,000
3 beds / 3.1 baths / 2,670 ft2
Single Family / Built: 1991
51
868 Edgewood Drive, Sugar Grove, Illinois 60554
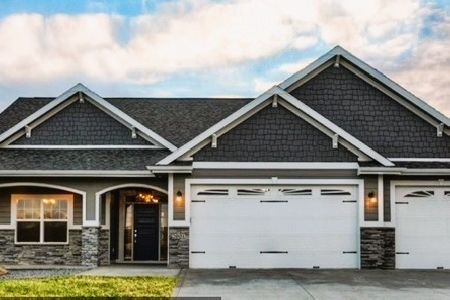
For Sale
$699,999
3 beds / 2.0 baths / 2,000 ft2
Single Family / Built: —
755
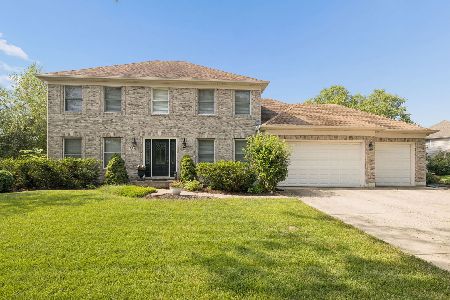
445 Beech Lane, Sugar Grove, Illinois 60554
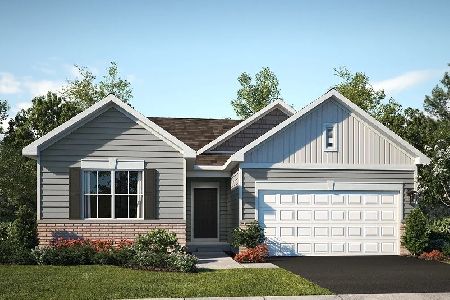
For Sale
$444,990
3 beds / 2.0 baths / 1,455 ft2
Single Family / Built: 2026
13
Nearby Sold Comparables
714 Evergreen Lane, Sugar Grove, Illinois 60554
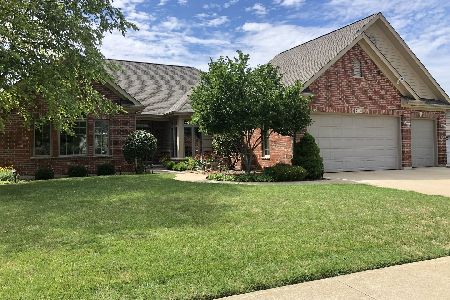
Sold
$410,000
3 beds / 3.0 baths / 2,666 ft2
Single Family / Built: 2006
2293
720 Evergreen Lane, Sugar Grove, Illinois 60554
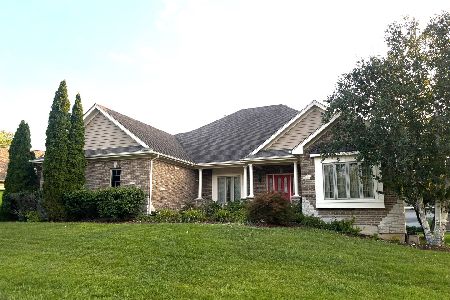
Sold
$499,900
3 beds / 2.0 baths / 2,400 ft2
Single Family / Built: 2005
109
706 Evergreen Lane, Sugar Grove, Illinois 60554

Sold
$417,500
4 beds / 3.1 baths / 3,169 ft2
Single Family / Built: 2004
2779
706 Evergreen Lane, Sugar Grove, Illinois 60554
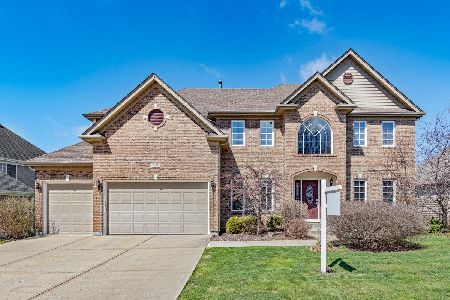
Sold
$499,900
4 beds / 3.1 baths / 3,169 ft2
Single Family / Built: 2004
1652
706 Evergreen Lane, Sugar Grove, Illinois 60554
Sold
$549,900
4 beds / 3.1 baths / 3,169 ft2
Single Family / Built: 2004
1061
698 Greenfield Road, Sugar Grove, Illinois 60554
Sold
$499,900
4 beds / 4.0 baths / 3,520 ft2
Single Family / Built: 2006
6930
Contact Agent
Listing Provided By
Coldwell Banker Residential
