

714 Knights Road, Sandwich, Illinois 60548
Sorry, we are updating photos, please update this page in 15 minutes
$230,000
|
Sold
|
|
| Status: | Closed |
| Sqft: | 1,866 |
| Cost/Sqft: | $123 |
| Beds: | 4 |
| Baths: | 3 |
| Year Built: | 2001 |
| Property Taxes: | $4,978 |
| Days On Market: | 5430 |
| Lot Size: | 0,00 |
Description
Very well kept 4 bedroom 3 bath 1 story Ranch. Great Rm w/vaulted ceilings & brick fireplace opens to Dining Rm w/sliders to patio & private back yard.Custom Kitchen w/breakfast bar,hdwd floors & SS Appliances. Master Suite w/private bath, w/whirlpool tub & Sep shower. Full basement mostly finished & tastefully done w/16x40 Rec Room,4th Bedroom, & bath.Good storage throughout. Finished 3 car garage. MUCH MORE!
Property Specifics
| Single Family | |
| — | |
| Ranch | |
| 2001 | |
| Full | |
| Vinyl Siding, Brick | |
| Asphalt | |
| — | |
| No | |
| — |
| De Kalb | |
| — | |
| 0 / Not Applicable | |
| None | |
| Public | |
| Public Sewer | |
| Central Air | |
| Natural Gas, Forced Air | |
| 07965734 | |
| 1925127025 |
Nearby Schools
| NAME: | DISTRICT: | DISTANCE: | |
|---|---|---|---|
|
Middle School
Sandwich Middle School |
430 | Not in DB | |
|
High School
Sandwich Community High School |
430 | Not in DB | |
Property History
| DATE: | EVENT: | PRICE: | SOURCE: |
|---|---|---|---|
| 15 Jun, 2012 | Sold | $230,000 | MRED MLS |
| 16 May, 2012 | Under contract | $230,000 | MRED MLS |
| — | Last price change | $240,000 | MRED MLS |
| 29 Dec, 2011 | Listed for sale | $240,000 | MRED MLS |
| — | Last price change | $472,900 | MRED MLS |
| 22 May, 2026 | Listed for sale | $536,900 | MRED MLS |
Sorry, we are updating photos, please update this page in 15 minutes
Room Specifics
All Bedroom Info:
Total Bedrooms: 4
Bedrooms Above Ground: 4
Bedrooms Below Ground: 0
Total Bedrooms: 4
Bedrooms Above Ground: 4
Bedrooms Below Ground: 0
Second Bedroom Info:
Dimensions: —
Location: —Dimensions: —
Floor Type: Carpet
Third Bedroom Info:
Dimensions: —
Location: —Dimensions: —
Floor Type: Carpet
Fourth Bedroom Info:
Dimensions: —
Location: —Dimensions: —
Floor Type: Carpet
Bathroom Info:
Full Bathrooms: 3
Partial Bathrooms: 0Full Bathrooms: 3
Bathroom Amenities: Whirlpool, Separate Shower, Double Sink
Bathroom in Basement: 1
Dining Room Info:
Dimensions: —
Location: —Dimensions: —
Floor Type: Hardwood
Kitchen Info:
Dimensions: —
Location: —Dimensions: —
Floor Type: Hardwood
Features: Eating Area-Breakfast Bar
Laundry Room Info:
Dimensions: —
Location: —Dimensions: —
Floor Type: Vinyl
Living Room Info:
Dimensions: —
Location: —Dimensions: —
Floor Type: Carpet
Additional Rooms Info:
Rooms: Recreation Room
Basement: FullRooms: Recreation Room
Other Specifics
| 3 | |
| — | |
| Garage | |
| — | |
| — | |
| — | |
| Patio, Porch | |
| Landscaped | |
| 102X134 | |
| Unfinished | |
| Full | |
| Vaulted/Cathedral Ceilings, Hardwood Floors, Wood Laminate Floors, First Floor Bedroom, First Floor Laundry, First Floor Full Bath | |
| Range, Microwave, Dishwasher, Refrigerator, Disposal | |
| Not in DB | |
| Sidewalks, Street Lights, Street Paved | |
| — | |
| Gas Log |
Tax History
| Year | Property Taxes |
|---|---|
| 2012 | $4,978 |
| — | $6,360 |
Contact Agent
Nearby Similar Homes
714 Knights Road, Sandwich, Illinois 60548
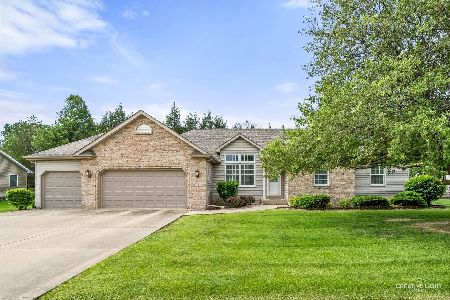
For Sale
$457,900
3 beds / 3.0 baths / 1,884 ft2
Single Family / Built: 2001
172
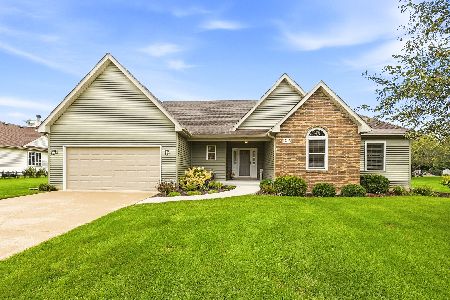
205 Pleasant Avenue, Sandwich, Illinois 60548

For Sale
$225,000
3 beds / 1.0 baths / 1,340 ft2
Single Family / Built: 1960
61
222 Elm Street, Sandwich, Illinois 60548
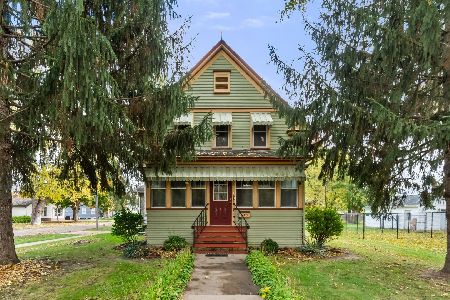
For Sale
$261,000
3 beds / 1.1 baths / 1,500 ft2
Single Family / Built: —
2
Nearby Sold Comparables
628 Knights Road, Sandwich, Illinois 60548

Sold
$259,900
3 beds / 2.0 baths / 0 ft2
Single Family / Built: 2000
6620
628 Knights Road, Sandwich, Illinois 60548
Sold
$204,900
3 beds / 2.0 baths / 1,800 ft2
Single Family / Built: 2000
4731
629 Knights Road, Sandwich, Illinois 60548
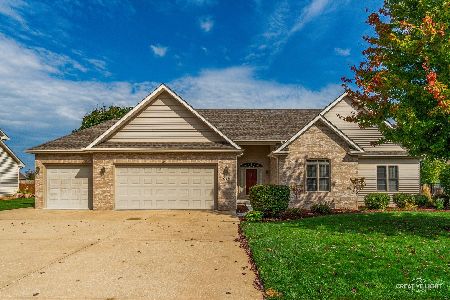
Sold
$525,000
3 beds / 3.1 baths / 2,074 ft2
Single Family / Built: 2001
413
Contact Agent
Listing Provided By
Coldwell Banker The Real Estate Group
