

714 Michigan Ave, Urbana, Illinois 61801
Subdivision > Lincoln Place
Sorry, we are updating photos, please update this page in 15 minutes
$517,000
|
Sold
|
|
| Status: | Closed |
| Sqft: | 3,361 |
| Cost/Sqft: | $156 |
| Beds: | 5 |
| Baths: | 4 |
| Year Built: | — |
| Property Taxes: | $13,327 |
| Days On Market: | 4210 |
| Lot Size: | 0,00 |
Description
This renovated historic Tudor home is conveniently located one block from Lincoln near the U of I campus. There has been extreme attention to detail to the home's finishes including a formal entryway that opens to the living room with attached den and sun porch. The large formal dining room showcases pocket doors. The kitchen has been remodeled to accommodate the Bed & Breakfast requirements. A gorgeous Master suite is located on the third floor with an open beam ceiling and views to the landscaped back yard. Cedar detail lines the second floor halls with four bedrooms including two with walk-in closets. The finished basement with third bathroom showcases beautiful tile work.
Property Specifics
| Single Family | |
| — | |
| Tudor | |
| — | |
| Full | |
| Brick, Other | |
| — | |
| — | |
| No | |
| 0 |
| Champaign | |
| Lincoln Place | |
| — / — | |
| — | |
| Public | |
| Public Sewer | |
| Central Air | |
| Electric, Natural Gas, Other, Forced Air | |
| 09424297 | |
| 932117380018 |
Nearby Schools
| NAME: | DISTRICT: | DISTANCE: | |
|---|---|---|---|
|
Grade School
Leal |
— | ||
|
Middle School
Ums |
Not in DB | ||
|
High School
Uhs |
Not in DB | ||
Property History
| DATE: | EVENT: | PRICE: | SOURCE: |
|---|---|---|---|
| 14 Jul, 2015 | Sold | $517,000 | MRED MLS |
| 16 Jun, 2015 | Under contract | $525,000 | MRED MLS |
| 18 Apr, 2015 | Listed for sale | $525,000 | MRED MLS |
Sorry, we are updating photos, please update this page in 15 minutes
Room Specifics
All Bedroom Info:
Total Bedrooms: 5
Bedrooms Above Ground: 5
Bedrooms Below Ground: 0
Total Bedrooms: 5
Bedrooms Above Ground: 5
Bedrooms Below Ground: 0
Second Bedroom Info:
Dimensions: —
Location: —Dimensions: —
Floor Type: Hardwood
Third Bedroom Info:
Dimensions: —
Location: —Dimensions: —
Floor Type: Hardwood
Fourth Bedroom Info:
Dimensions: —
Location: —Dimensions: —
Floor Type: Carpet
Bathroom Info:
Full Bathrooms: 4
Partial Bathrooms: 1Full Bathrooms: 4
Bathroom Amenities: —
Bathroom in Basement: —
Dining Room Info:
Dimensions: —
Location: —Dimensions: —
Floor Type: Hardwood
Kitchen Info:
Dimensions: —
Location: —Dimensions: —
Floor Type: Ceramic Tile
Features: Eating Area-Table Space
Living Room Info:
Dimensions: —
Location: —Dimensions: —
Floor Type: Hardwood
Family Room Info:
Dimensions: —
Location: —Dimensions: —
Floor Type: Hardwood
Additional Rooms Info:
Rooms: Bedroom 5
Basement: FullRooms: Bedroom 5
Other Specifics
| 1 | |
| — | |
| Garage | |
| — | |
| — | |
| — | |
| Deck | |
| — | |
| 61 X 135 | |
| — | |
| Full | |
| — | |
| Dryer, Refrigerator, Washer | |
| Not in DB | |
| — | |
| — | |
| Wood Burning |
Tax History
| Year | Property Taxes |
|---|---|
| 2015 | $13,327 |
Contact Agent
Nearby Similar Homes
1207 Anderson Street, Urbana, Illinois 61801
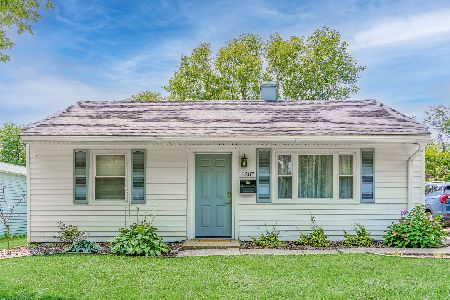
For Sale
$169,999
2 beds / 1.0 baths / 780 ft2
Single Family / Built: 1953
65
1002 Crestwood Drive, Urbana, Illinois 61801
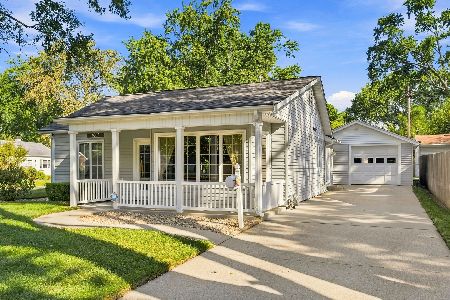
For Sale
$249,900
3 beds / 2.0 baths / 1,762 ft2
Single Family / Built: 1951
49
901 Washington Street, Urbana, Illinois 61801
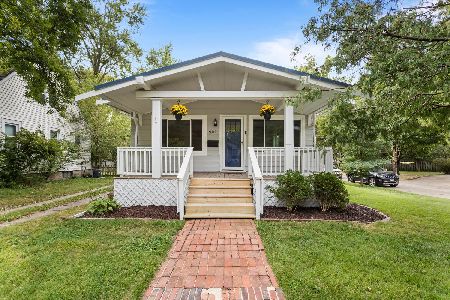
For Sale
$180,000
2 beds / 2.0 baths / 800 ft2
Single Family / Built: 1920
41
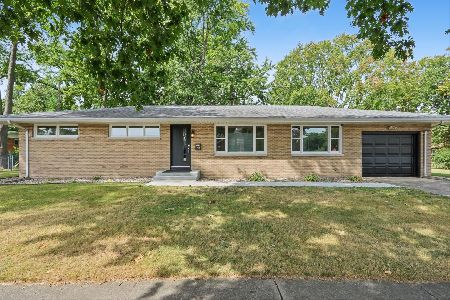
1107 Fairlawn Drive, Urbana, Illinois 61801
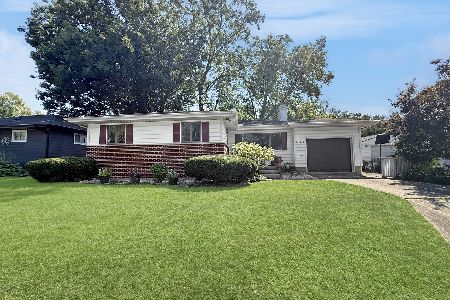
For Sale
$159,900
3 beds / 1.0 baths / 1,164 ft2
Single Family / Built: 1963
53
1104 Delaware Avenue, Urbana, Illinois 61801
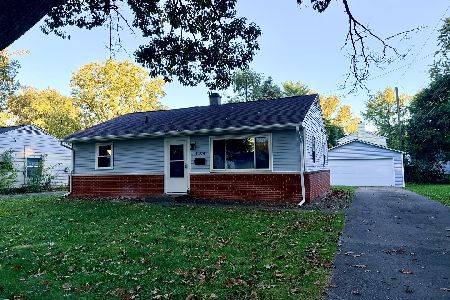
For Sale
$164,900
3 beds / 1.0 baths / 845 ft2
Single Family / Built: 1953
7
Nearby Sold Comparables
714 Michigan Avenue, Urbana, Illinois 61801
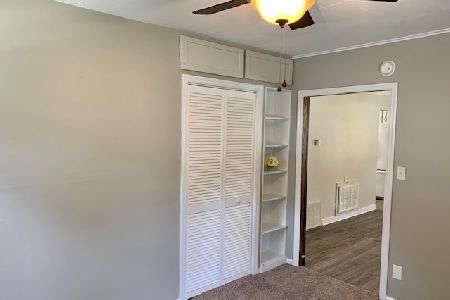
Sold
$114,900
2 beds / 1.0 baths / 750 ft2
Single Family / Built: 1952
1954
712 Michigan Avenue, Urbana, Illinois 61801

Sold
$500,000
4 beds / 2.1 baths / 3,002 ft2
Single Family / Built: 1914
1324
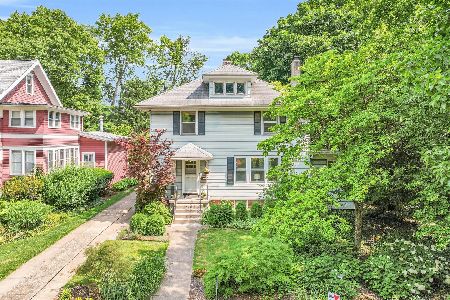
805 Hawthorne Drive, Urbana, Illinois 61801

Sold
$79,900
2 beds / 1.0 baths / 1,051 ft2
Single Family / Built: 1951
2202
805 Hawthorne Drive, Urbana, Illinois 61801

Sold
$72,000
2 beds / 1.0 baths / 985 ft2
Single Family / Built: 1951
2817
710 Michigan Avenue, Urbana, Illinois 61801
Sold
$70,000
3 beds / 1.0 baths / 905 ft2
Single Family / Built: 1954
3119
Contact Agent
Listing Provided By
RE/MAX REALTY ASSOCIATES-CHA
