

7146 Crandon Avenue, South Shore, Chicago, Illinois 60649
Sorry, we are updating photos, please update this page in 15 minutes
$200,000
|
Sold
|
|
| Status: | Closed |
| Sqft: | 1,954 |
| Cost/Sqft: | $107 |
| Beds: | 3 |
| Baths: | 3 |
| Year Built: | 1907 |
| Property Taxes: | $2,928 |
| Days On Market: | 4505 |
| Lot Size: | 0,00 |
Description
REHABBED/SOLD BEFORE PRINT. New electric, plumbing, roofing, soffits, facia, gutters, windows, HVAC, drywall, trim, hardwood flooring, high-end finishes: 42in cabinets, granite counters, stainless steel appliances, marble/traventine tile, finished basement; family room, two fireplaces, all season room, much more.
Property Specifics
| Single Family | |
| — | |
| Bi-Level | |
| 1907 | |
| Full, Walkout | |
| Aluminum Siding, Vinyl Siding | |
| Asphalt | |
| — | |
| No | |
| — |
| Cook | |
| — | |
| 0 / Not Applicable | |
| None | |
| Lake Michigan, Public | |
| Public Sewer | |
| Central Air | |
| Natural Gas, Forced Air | |
| 08661171 | |
| 20252030200000 |
Property History
| DATE: | EVENT: | PRICE: | SOURCE: |
|---|---|---|---|
| 28 Apr, 2014 | Sold | $55,000 | MRED MLS |
| 16 Jan, 2014 | Under contract | $49,900 | MRED MLS |
| 20 Dec, 2013 | Listed for sale | $49,900 | MRED MLS |
| 17 Oct, 2014 | Sold | $200,000 | MRED MLS |
| 1 Jul, 2014 | Under contract | $210,000 | MRED MLS |
| 30 Jun, 2014 | Listed for sale | $210,000 | MRED MLS |
Sorry, we are updating photos, please update this page in 15 minutes
Room Specifics
All Bedroom Info:
Total Bedrooms: 3
Bedrooms Above Ground: 3
Bedrooms Below Ground: 0
Total Bedrooms: 3
Bedrooms Above Ground: 3
Bedrooms Below Ground: 0
Second Bedroom Info:
Dimensions: —
Location: —Dimensions: —
Floor Type: Hardwood
Third Bedroom Info:
Dimensions: —
Location: —Dimensions: —
Floor Type: Hardwood
Bathroom Info:
Full Bathrooms: 3
Partial Bathrooms: 0Full Bathrooms: 3
Bathroom Amenities: Whirlpool, Double Sink, Soaking Tub
Bathroom in Basement: 1
Dining Room Info:
Dimensions: —
Location: —Dimensions: —
Floor Type: Hardwood
Kitchen Info:
Dimensions: —
Location: —Dimensions: —
Floor Type: Hardwood
Features: Eating Area-Table Space
Laundry Room Info:
Dimensions: —
Location: —Dimensions: —
Floor Type: Ceramic Tile
Living Room Info:
Dimensions: —
Location: —Dimensions: —
Floor Type: Hardwood
Family Room Info:
Dimensions: —
Location: —Dimensions: —
Floor Type: Carpet
Additional Rooms Info:
Rooms: Foyer, Recreation Room, Storage, Heated Sun Room, Walk In Closet
Basement: Full, WalkoutRooms: Foyer, Recreation Room, Storage, Heated Sun Room, Walk In Closet
Other Specifics
| 2 | |
| Concrete Perimeter | |
| Garage | |
| — | |
| — | |
| — | |
| Deck, Patio, Porch Screened | |
| — | |
| 50 X 125 | |
| Full,Pull Down Stair | |
| Full | |
| Vaulted/Cathedral Ceilings, Hardwood Floors, First Floor Bedroom, First Floor Full Bath | |
| — | |
| Not in DB | |
| Sidewalks, Street Lights, Street Paved | |
| — | |
| Wood Burning, Electric |
Tax History
| Year | Property Taxes |
|---|---|
| 2014 | $3,151 |
| 2014 | $2,928 |
Contact Agent
Nearby Similar Homes
7230 Luella Avenue, Chicago, Illinois 60649
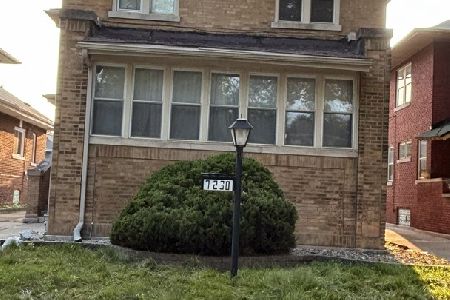
For Sale
$360,000
3 beds / 2.1 baths / 2,112 ft2
Single Family / Built: 1917
71
7225-27 Yates Boulevard, Chicago, Illinois 60649
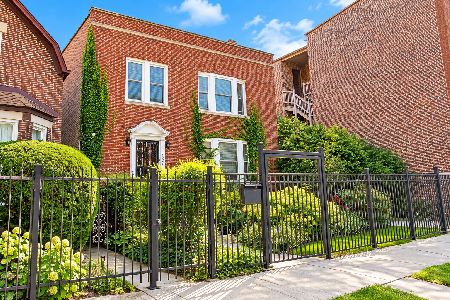
For Sale
$355,000
4 beds / 1.1 baths / 2,040 ft2
Single Family / Built: 1908
22
2412 74th Street, Chicago, Illinois 60649
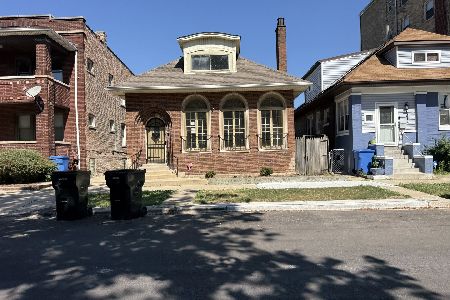
Foreclosure
$111,250
4 beds / 2.1 baths / 1,544 ft2
Single Family / Built: 1909
49
7528 Merrill Avenue, Chicago, Illinois 60649
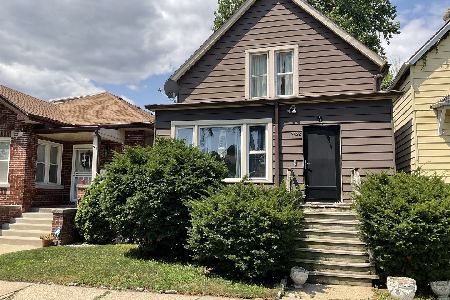
For Sale
$169,900
3 beds / 2.1 baths / 1,500 ft2
Single Family / Built: 1908
88
6845 Chappel Avenue, Chicago, Illinois 60649
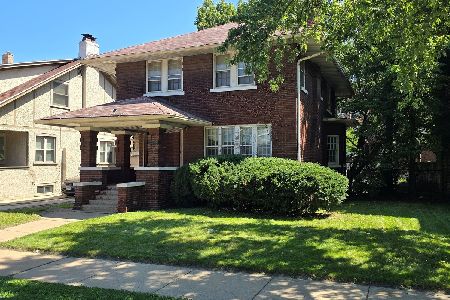
For Sale
$260,000
4 beds / 1.2 baths / 1,866 ft2
Single Family / Built: 1914
70
7527 Chappel Avenue, Chicago, Illinois 60649
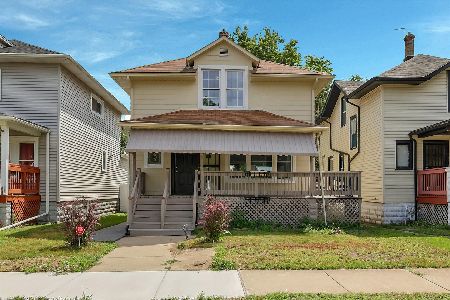
For Sale
$299,000
3 beds / 3.0 baths / 2,600 ft2
Single Family / Built: 1910
27
Nearby Sold Comparables
7146 Crandon Avenue, Chicago, Illinois 60649

Sold
$49,900
3 beds / 2.0 baths / 1,410 ft2
Single Family / Built: 1907
4697

7141 Crandon Avenue, Chicago, Illinois 60649
Sold
$219,900
3 beds / 2.1 baths / 1,796 ft2
Single Family / Built: 1910
2772
7151 Crandon Avenue, Chicago, Illinois 60649
Sold
$159,900
4 beds / 1.1 baths / 2,128 ft2
Single Family / Built: 1910
3054
7141 Crandon Avenue, Chicago, Illinois 60649
Sold
$95,000
3 beds / 2.0 baths / 1,796 ft2
Single Family / Built: —
6217
Contact Agent
Listing Provided By
B & B Realty Inc
