

7225-27 Yates Boulevard, South Shore, Chicago, Illinois 60649


$355,000
|
For Sale
|
|
| Status: | Active |
| Sqft: | 2,040 |
| Cost/Sqft: | $174 |
| Beds: | 4 |
| Baths: | 2 |
| Year Built: | 1908 |
| Property Taxes: | $2,619 |
| Days On Market: | 22 |
| Lot Size: | 0,13 |
Description
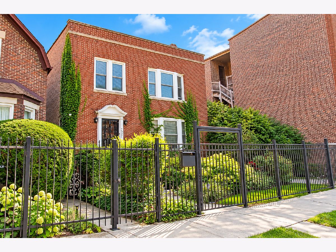
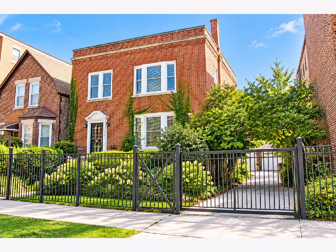
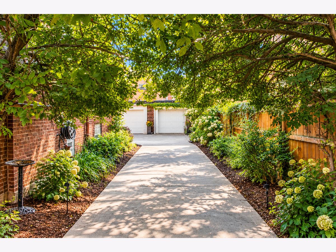
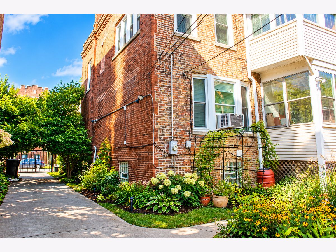
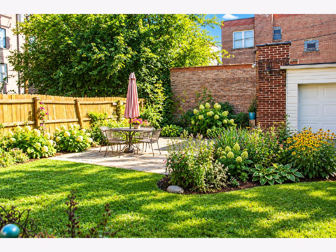
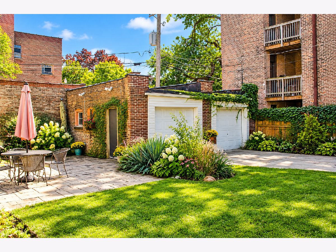
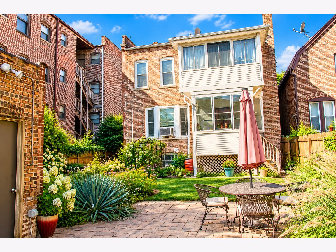
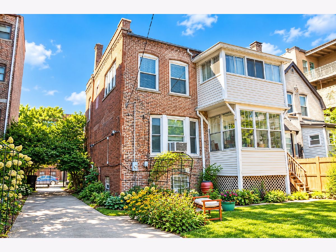
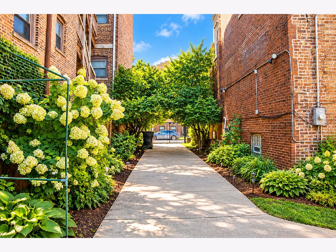
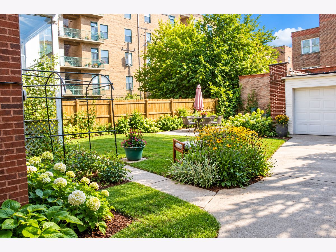
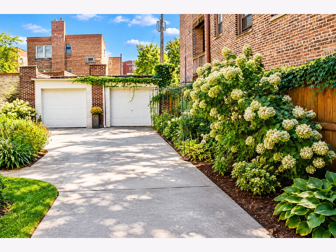
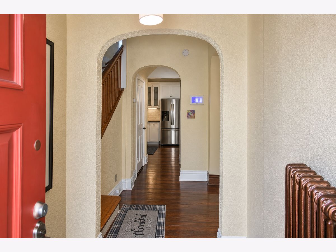
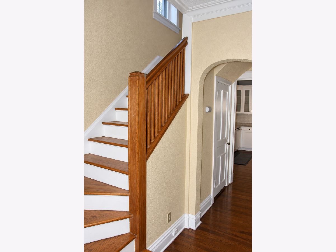
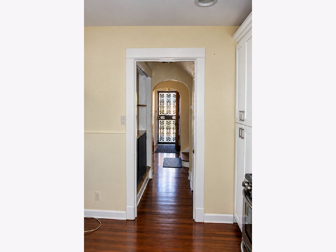
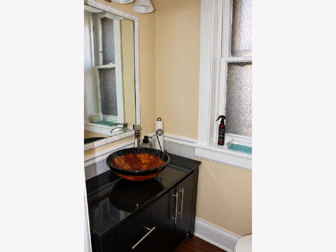
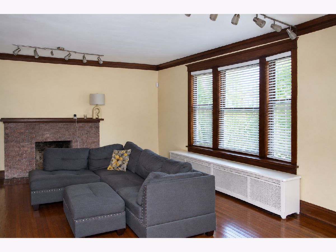
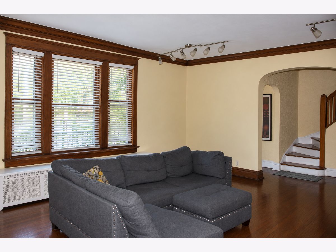
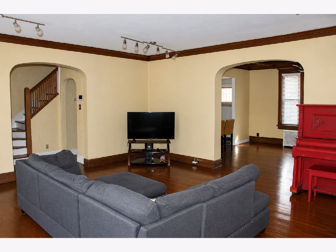
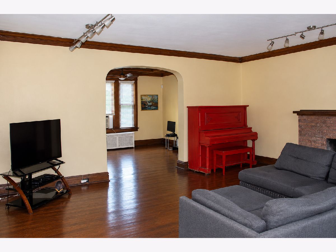
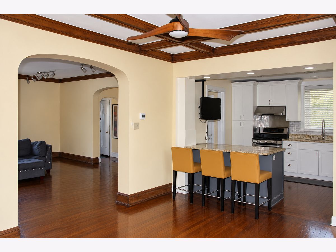
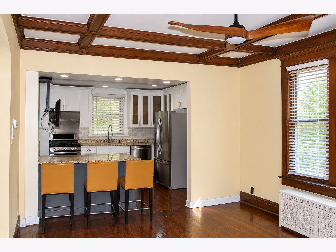
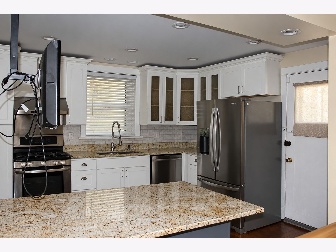
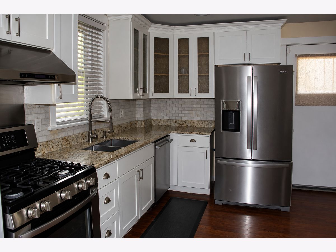
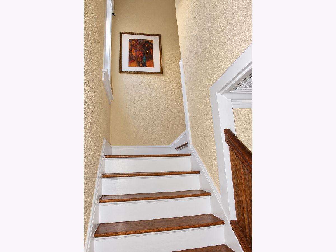
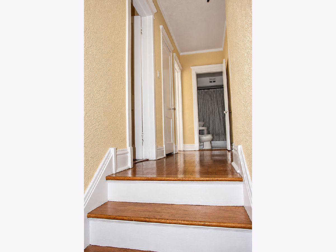
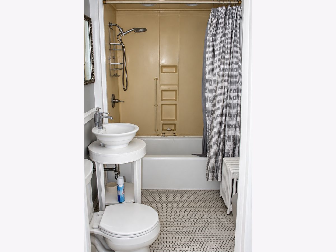
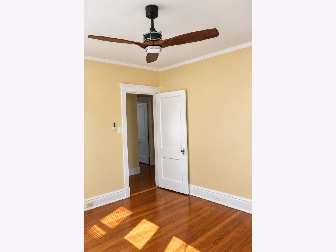
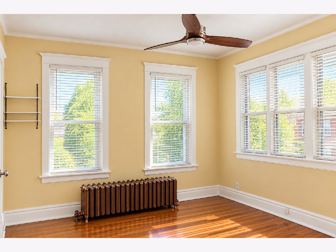
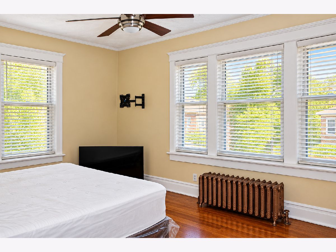
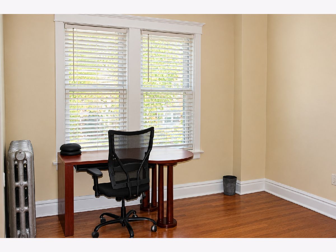
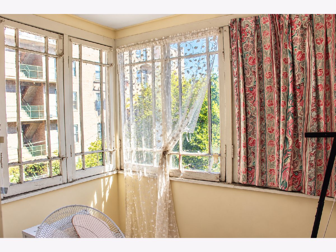
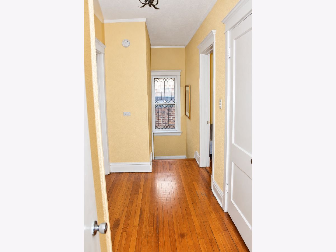
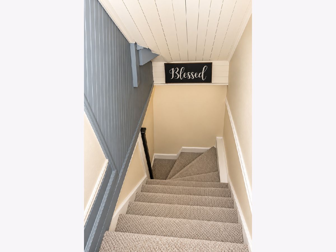
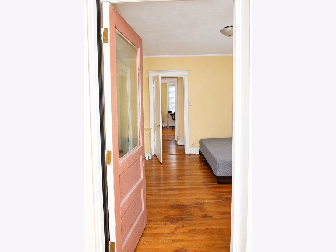
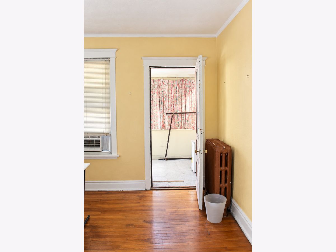
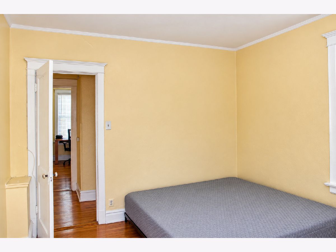
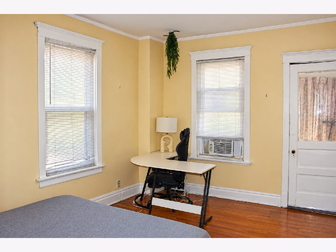
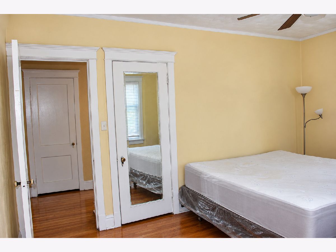
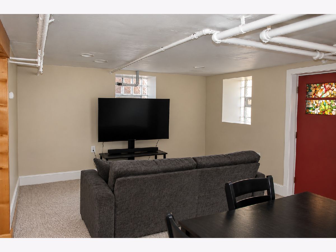
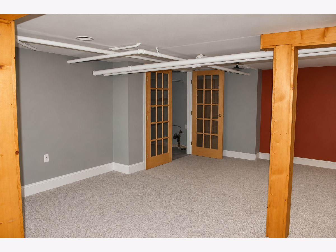
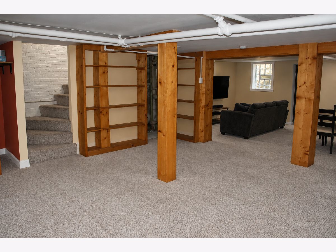
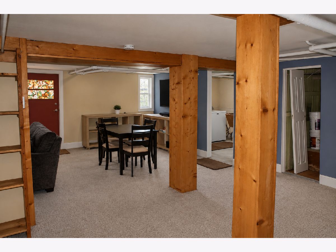
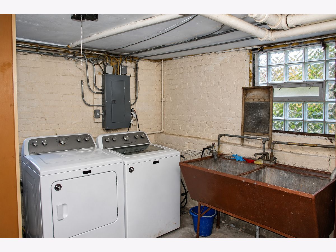
RARE DOUBLE LOT IN HISTORIC SOUTH SHORE! Welcome to 7225-27 S. Yates Blvd, an oversized 4-bedroom, 1.5-bath Georgian-style home offering timeless character, generous living space, and incredible potential! Situated on a rare double lot, this property features hardwood floors throughout the first and second levels, an open-concept main floor, **striking wood beams along the dining room ceiling**, and an updated kitchen with stainless steel appliances and granite countertops. The full finished basement provides additional space for entertaining, recreation, or storage. Outside, enjoy an expansive fenced yard with an established garden, remote-controlled gated access, a brick 2-car garage, and a long private driveway. Notable improvements include double-insulated windows (2022), exterior wall insulation (2024), a high-efficiency furnace (2024), and updates to the roof, boiler, and water heater. Conveniently located near Lake Michigan, beaches, Jackson Park, South Shore Cultural Center, the Obama Presidential Center, shopping, golf, Metra, and DuSable Lake Shore Drive. **This home needs repairs and cosmetic updates and is waiting for its next owner to bring their vision, creativity, and personal touches to unlock its full potential.** An excellent opportunity for buyers seeking space, character, and the chance to make a home their own. SOLD AS-IS. MOTIVATED SELLER!
Property Specifics
| Single Family | |
| — | |
| — | |
| 1908 | |
| Partially Finished, Full | |
| Brick | |
| — | |
| — | |
| No | |
| 0.13 |
| Cook | |
| — | |
| — / Not Applicable | |
| None | |
| Public | |
| Public Sewer | |
| Window Unit(s) | |
| Radiator(s) | |
| No | |
| 12780648 | |
| 21301040040000 |
Property History
| DATE: | EVENT: | PRICE: | SOURCE: |
|---|---|---|---|
| 8 Oct, 2026 | Listed for sale | $355,000 | MRED MLS |
Room Specifics
Total Bedrooms: 4
Bedrooms Above Ground: 4
Bedrooms Below Ground: 0
Dimensions: 12X18
Floor Type: —
Dimensions: 12X12
Floor Type: —
Dimensions: 12X12
Floor Type: Hardwood
Dimensions: 12X12
Floor Type: Hardwood
Full Bathrooms: 2
Bathroom Amenities: —
Bathroom in Basement: 0
Dimensions: 16X16
Floor Type: Hardwood
Dimensions: 10X12
Floor Type: Ceramic Tile
Dimensions: 16X16
Floor Type: Hardwood
Rooms: Mud Room
Name: Mud Room
Dimensions: 8X8
Floor Type: —
Other Specifics
| 2.5 | |
| — | |
| Concrete, Detached, Garage | |
| — | |
| — | |
| — | |
| — | |
| — | |
| 5635 | |
| — | |
| None | |
| — | |
| — | |
| Not in DB | |
| — | |
| — | |
| — |
Tax History
| Year | Property Taxes |
|---|---|
| 2026 | $2,619 |
Contact Agent
Nearby Similar Homes

Nearby Sold Comparables



Contact Agent
Listing Provided By
Premier Chicago Real Estate
