

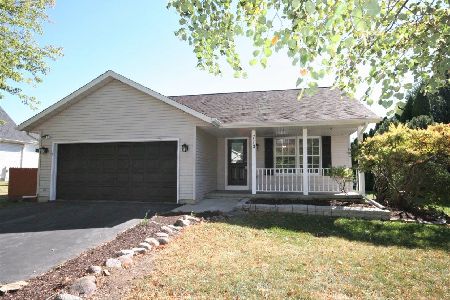
715 Cherry Tree Lane, Genoa, Illinois 60135


$315,000
|
Sold
|
|
| Status: | Closed |
| Sqft: | 1,800 |
| Cost/Sqft: | $167 |
| Beds: | 4 |
| Baths: | 2 |
| Year Built: | 1997 |
| Property Taxes: | $5,056 |
| Days On Market: | 114 |
| Lot Size: | 0,19 |
Description
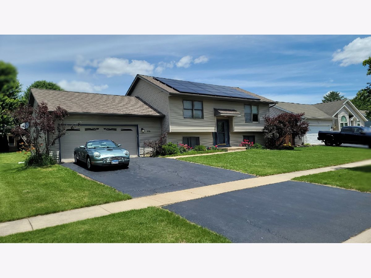
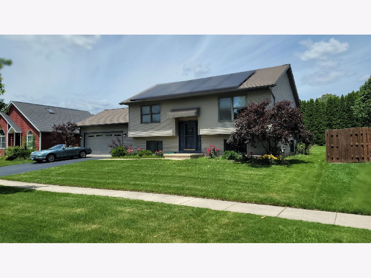
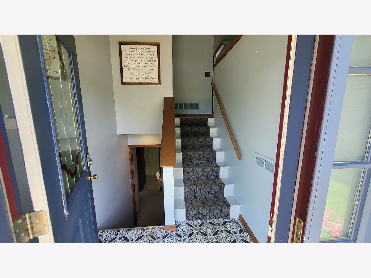
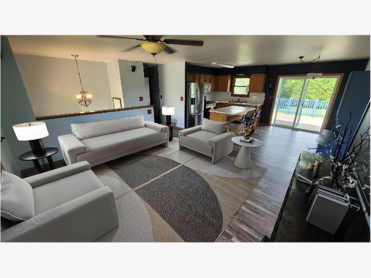
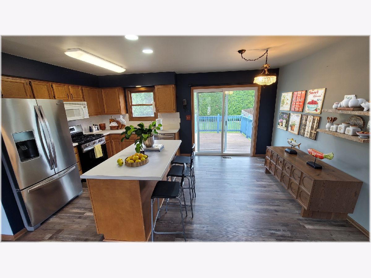
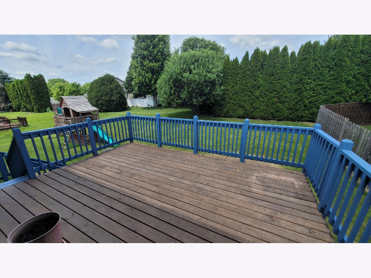
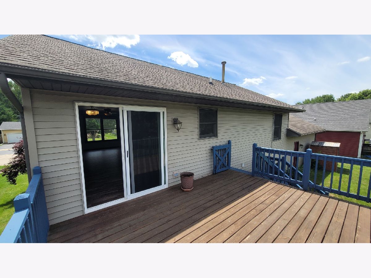
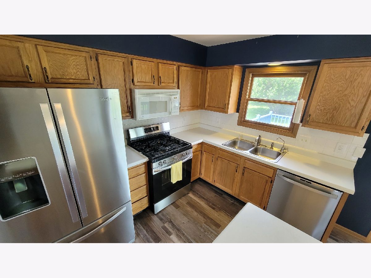
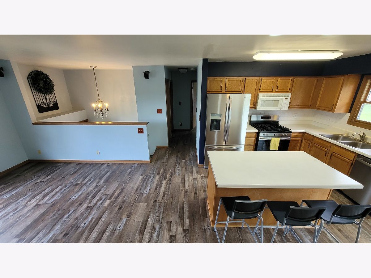
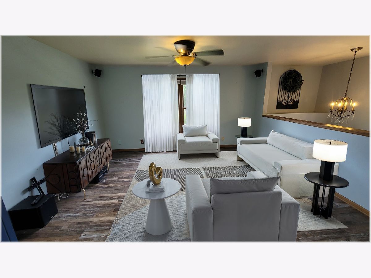
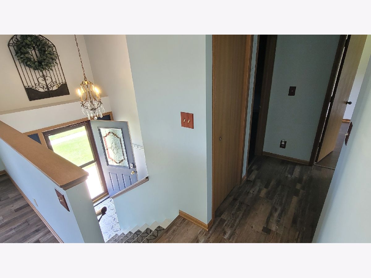
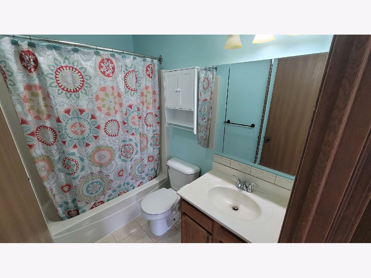
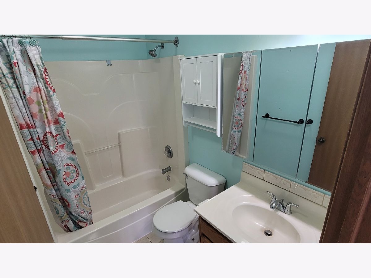
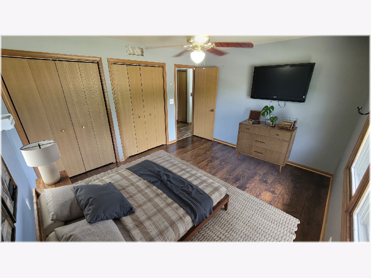
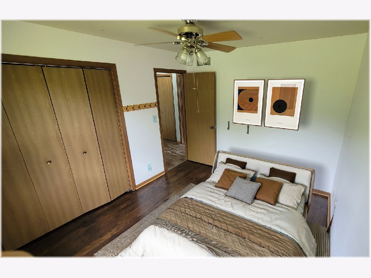
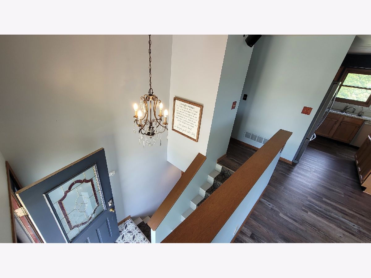
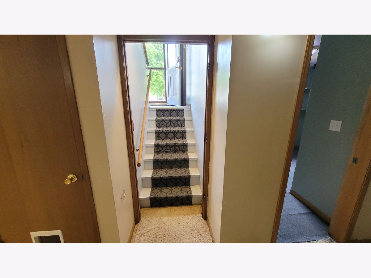
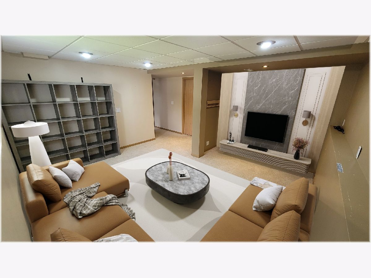
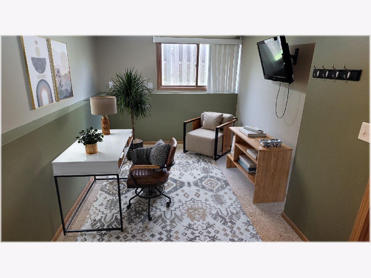
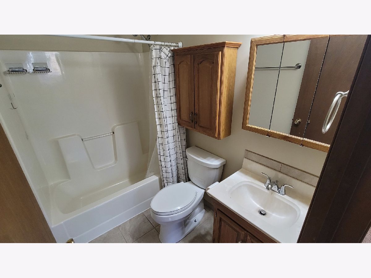
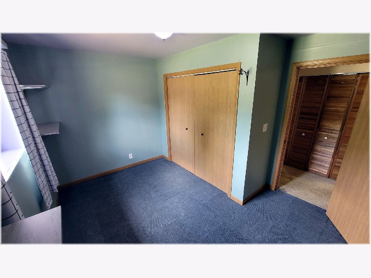
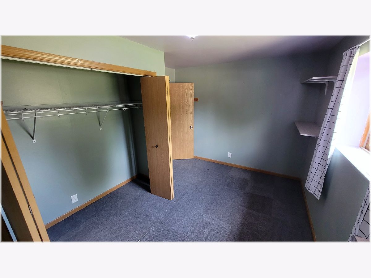
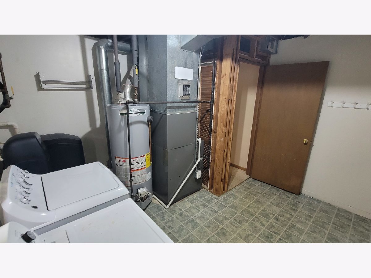
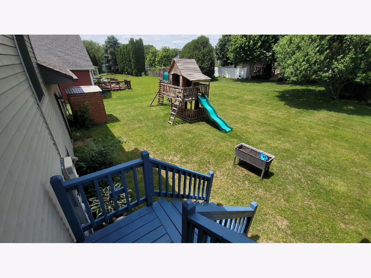
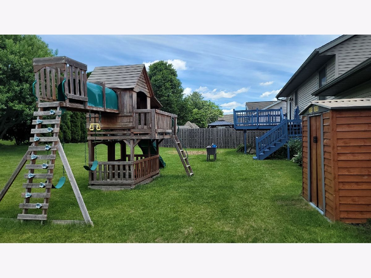
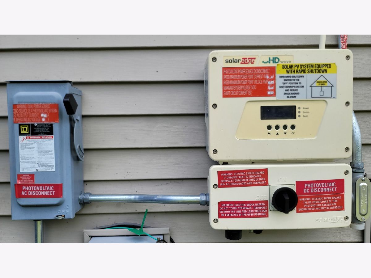
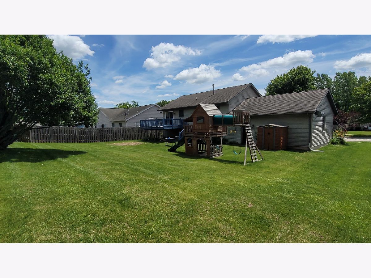
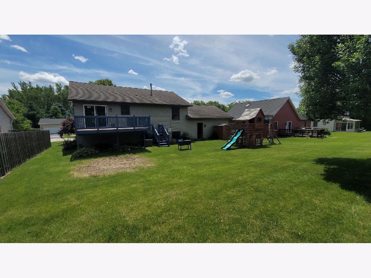
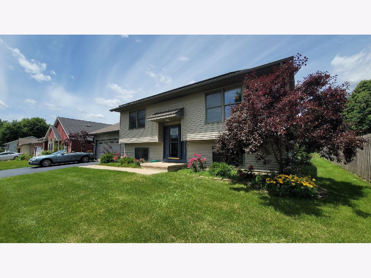
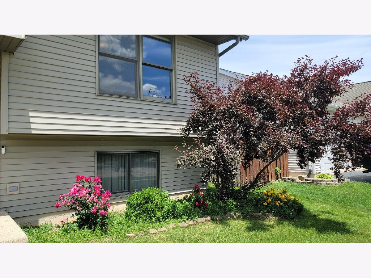
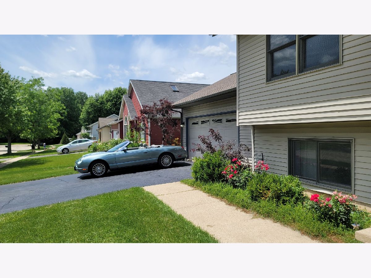
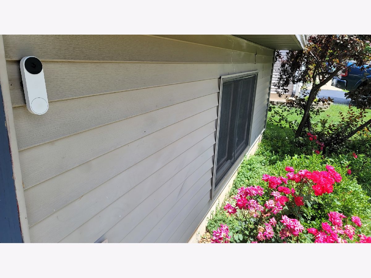
Check out the Video Tour of this incredible property! Well kept 4 bedroom, 2 bath home on a beautiful lot with shed, playset and large deck that will accommodate large outdoor furniture and grill for fantastic summer barbecues! Features a large kitchen with an island, breakfast bar and separate eating area for a table. The large living room includes surround sound speakers, hard surface flooring and has a nice open feel. Just down the hall includes 2 bedrooms and a full bath. The lower level includes 2 additional bedrooms (or use one as an office), a full bath, family room that can be used as a media room, exercise room or whatever works best for your situation. The laundry and utility room is also located here and includes an entrance to stairs leading to the large 2+ car garage, with access to the spacious backyard. All appliances are included as well as the washer/dryer, reverse osmosis system and water softener. Property includes solar panels with low monthly payments of roughly $77.55 for buyer to assume with just under 14 years remaining (around $12,000 left). Electric bills for past 12 months average $39.67/mo! This home is located on a quiet street walking distance to parks, disc golf, fishing/canoeing/kayaking in the Kishwaukee River and just a short bike ride or walk to downtown Genoa. Convenient location. You will love living here!
Property Specifics
| Single Family | |
| — | |
| — | |
| 1997 | |
| — | |
| — | |
| No | |
| 0.19 |
| — | |
| Willow Glen | |
| — / Not Applicable | |
| — | |
| — | |
| — | |
| 12681925 | |
| 0330178005 |
Nearby Schools
| NAME: | DISTRICT: | DISTANCE: | |
|---|---|---|---|
|
Grade School
Kingston Elementary School |
424 | — | |
|
Middle School
Genoa-kingston Middle School |
424 | Not in DB | |
|
High School
Genoa-kingston High School |
424 | Not in DB | |
Room Specifics
Total Bedrooms: 4
Bedrooms Above Ground: 4
Bedrooms Below Ground: 0
Dimensions: —
Floor Type: —
Dimensions: —
Floor Type: —
Dimensions: —
Floor Type: —
Full Bathrooms: 2
Bathroom Amenities: —
Bathroom in Basement: 1
Rooms: —
Basement Description: —
Other Specifics
| 2 | |
| — | |
| — | |
| — | |
| — | |
| 8276 | |
| — | |
| — | |
| — | |
| — | |
| Not in DB | |
| — | |
| — | |
| — | |
| — |
Contact Agent
Nearby Similar Homes
Nearby Sold Comparables


Contact Agent
Listing Provided By
Schulenburg Realty, Inc
