

715 Pimlico Parkway, Sleepy Hollow, Illinois 60118
Subdivision > Saddle Club Estates
Sorry, we are updating photos, please update this page in 15 minutes
$330,000
|
Sold
|
|
| Status: | Closed |
| Sqft: | 2,620 |
| Cost/Sqft: | $134 |
| Beds: | 4 |
| Baths: | 4 |
| Year Built: | 1988 |
| Property Taxes: | $8,503 |
| Days On Market: | 4886 |
| Lot Size: | 1,00 |
Description
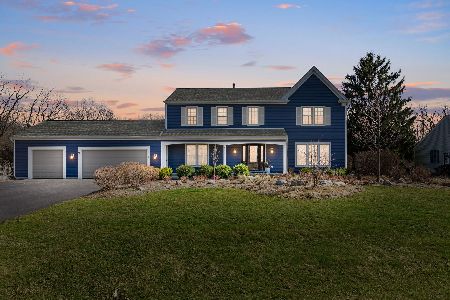
Peace Awaits! This one is a must see. Gorgeous premium 1ac lot backs to woods, in-ground pool w/20'x24' deck, 14' Gazebo, patio, brick paver driveway & walkway, outdoor gourmet kitchen w/granite counter/bar. Bright open flr plan w/cathedral ceilings, skylights, hardwood flring and full finished basement w/man cave bathrm. Fully upgraded kitchen w/ss appliances & Corian counters. 2-3 minutes to I-90 & mall
Property Specifics
| Single Family | |
| — | |
| Traditional | |
| 1988 | |
| Full | |
| Vinyl Siding | |
| Asphalt | |
| CUSTOM | |
| No | |
| 1 |
| Kane | |
| Saddle Club Estates | |
| 0 / Not Applicable | |
| None | |
| Public | |
| Septic-Private | |
| Central Air | |
| Natural Gas, Forced Air | |
| 08365821 | |
| 0329376017 |
Property History
| DATE: | EVENT: | PRICE: | SOURCE: |
|---|---|---|---|
| 5 Dec, 2013 | Sold | $330,000 | MRED MLS |
| 24 Oct, 2013 | Under contract | $349,900 | MRED MLS |
| — | Last price change | $359,900 | MRED MLS |
| 11 Jun, 2013 | Listed for sale | $375,000 | MRED MLS |
| 4 Nov, 2022 | Sold | $450,000 | MRED MLS |
| 27 Sep, 2022 | Under contract | $465,000 | MRED MLS |
| 23 Sep, 2022 | Listed for sale | $465,000 | MRED MLS |
Sorry, we are updating photos, please update this page in 15 minutes
Room Specifics
All Bedroom Info:
Total Bedrooms: 4
Bedrooms Above Ground: 4
Bedrooms Below Ground: 0
Total Bedrooms: 4
Bedrooms Above Ground: 4
Bedrooms Below Ground: 0
Second Bedroom Info:
Dimensions: —
Location: —Dimensions: —
Floor Type: Carpet
Third Bedroom Info:
Dimensions: —
Location: —Dimensions: —
Floor Type: Carpet
Fourth Bedroom Info:
Dimensions: —
Location: —Dimensions: —
Floor Type: Carpet
Bathroom Info:
Full Bathrooms: 4
Partial Bathrooms: 2Full Bathrooms: 4
Bathroom Amenities: Whirlpool, Separate Shower, Double Sink
Bathroom in Basement: 1
Dining Room Info:
Dimensions: —
Location: —Dimensions: —
Floor Type: Carpet
Kitchen Info:
Dimensions: —
Location: —Dimensions: —
Floor Type: Hardwood
Features: Eating Area-Table Space, Pantry-Closet
Laundry Room Info:
Dimensions: —
Location: —Dimensions: —
Floor Type: Hardwood
Living Room Info:
Dimensions: —
Location: —Dimensions: —
Floor Type: Carpet
Family Room Info:
Dimensions: —
Location: —Dimensions: —
Floor Type: Carpet
Additional Rooms Info:
Rooms: Deck, Eating Area, Foyer, Recreation Room
Basement: FullRooms: Deck, Eating Area, Foyer, Recreation Room
Other Specifics
| 3 | |
| Concrete Perimeter | |
| Garage | |
| — | |
| — | |
| — | |
| Deck, Patio, Gazebo, Brick Paver Patio, In Ground Pool | |
| Landscaped, Wooded | |
| 181X250X298X108 | |
| Dormer | |
| Full | |
| Vaulted/Cathedral Ceilings, Skylight(s), Hardwood Floors, Heated Floors, First Floor Bedroom, First Floor Laundry | |
| Double Oven, Microwave, Dishwasher, Refrigerator, Washer, Dryer, Trash Compactor, Stainless Steel Appliance(s) | |
| Not in DB | |
| Street Lights, Street Paved | |
| — | |
| Gas Log, Gas Starter |
Tax History
| Year | Property Taxes |
|---|---|
| 2013 | $8,503 |
| 2022 | $10,294 |
Contact Agent
Nearby Similar Homes
1113 Crane Drive, Sleepy Hollow, Illinois 60118

For Sale
$600,000
5 beds / 2.2 baths / 3,930 ft2
Single Family / Built: 1963
47

Nearby Sold Comparables
715 Pimlico Parkway, Sleepy Hollow, Illinois 60118

Sold
$465,000
4 beds / 2.2 baths / 2,620 ft2
Single Family / Built: 1988
1495
714 Pimlico, Sleepy Hollow, Illinois 60118

Sold
$259,900
3 beds / 2.0 baths / 1,891 ft2
Single Family / Built: 1987
4855
711 Pimlico Parkway, Sleepy Hollow, Illinois 60118
Sold
$329,000
4 beds / 2.1 baths / 2,288 ft2
Single Family / Built: 1988
4218
711 Pimlico Parkway, Sleepy Hollow, Illinois 60118
Sold
$589,000
4 beds / 3.2 baths / 2,288 ft2
Single Family / Built: 1988
949
Contact Agent
Listing Provided By
CENTURY 21 New Heritage
