

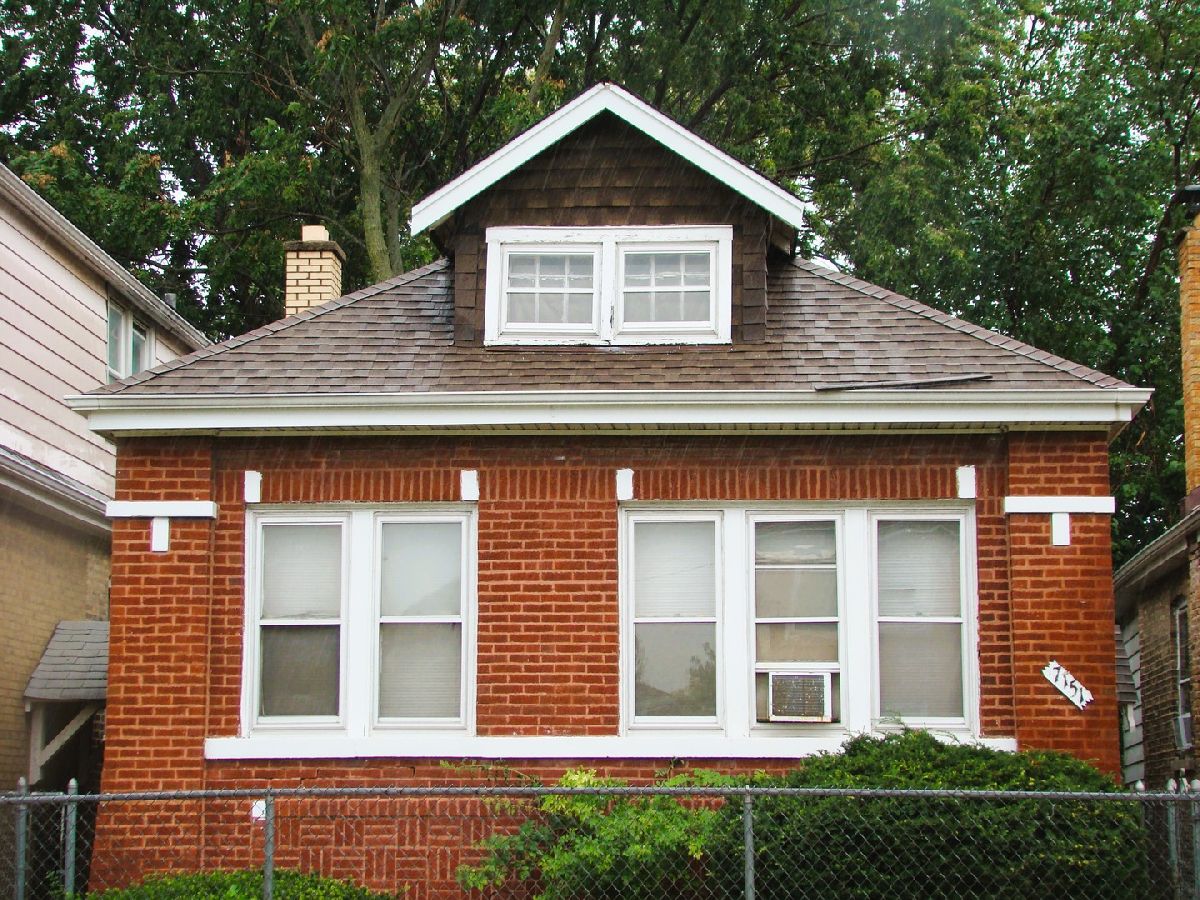
7151 Rockwell Street, Chicago Lawn, Chicago, Illinois 60629


$131,000
|
Sold
|
|
| Status: | Closed |
| Sqft: | 902 |
| Cost/Sqft: | $155 |
| Beds: | 2 |
| Baths: | 1 |
| Year Built: | 1926 |
| Property Taxes: | $2,303 |
| Days On Market: | 37 |
| Lot Size: | 0,00 |
Description
Don't miss your opportunity to own this solid brick bungalow home in the Chicago Lawn neighborhood. Besides the LOW TAXES and the quiet area, this home features a detached 2-car garage, fenced yard, glass block windows, enclosed heated porch, ceiling fans, and a pantry. The furnace and the electrical panel were updated in 2023. It is conveniently located close to public transportation, schools, restaurants, and shopping. Make your appointment and bring your vision to update this home to your desires. The full partially finished basement serves as a blank canvas for future expansion, and the accessible attic has additional potential that awaits your finishing touches. SOLD AS-IS.
Property Specifics
| Single Family | |
| — | |
| Bungalow | |
| 1926 | |
| Partially Finished, Exterior Entry, Full | |
| Brick | |
| — | |
| — | |
| No | |
| — |
| Cook | |
| — | |
| — / Not Applicable | |
| None | |
| Lake Michigan | |
| Public Sewer | |
| Window Unit(s) | |
| Gas, Forced Air | |
| 12773844 | |
| 19252040240000 |
Property History
| DATE: | EVENT: | PRICE: | SOURCE: |
|---|---|---|---|
| 30 Oct, 2026 | Sold | $131,000 | MRED MLS |
| 7 Oct, 2026 | Under contract | $140,000 | MRED MLS |
| 30 Sep, 2026 | Listed for sale | $140,000 | MRED MLS |


Room Specifics
All Bedroom Info:
Total Bedrooms: 3
Bedrooms Above Ground: 2
Bedrooms Below Ground: 1
Total Bedrooms: 3
Bedrooms Above Ground: 2
Bedrooms Below Ground: 1
Master Bedroom Info:
Dimensions: 14X9
Location: Main LevelDimensions: 14X9
Floor Type: Carpet
Second Bedroom Info:
Dimensions: 11X9
Location: Main LevelDimensions: 11X9
Floor Type: Carpet
Third Bedroom Info:
Dimensions: 13X9
Location: BasementDimensions: 13X9
Floor Type: —
Bathroom Info:
Full Bathrooms: 1
Partial Bathrooms: 0Full Bathrooms: 1
Bathroom Amenities: —
Bathroom in Basement: 0
Dining Room Info:
Dimensions: 12X10
Location: Main LevelDimensions: 12X10
Floor Type: Carpet
Kitchen Info:
Dimensions: 10X8
Location: Main LevelDimensions: 10X8
Floor Type: Ceramic Tile
Living Room Info:
Dimensions: 14X10
Location: Main LevelDimensions: 14X10
Floor Type: Carpet
Additional Rooms Info:
Rooms: Enclosed Porch
Basement: Partially Finished, Exterior Entry, FullRooms: Enclosed Porch
First Additional Room Info:
Name: Enclosed Porch
Dimensions: 16X6
Location: Main LevelName: Enclosed Porch
Dimensions: 16X6
Floor Type: Carpet
Other Specifics
| 2 | |
| — | |
| Detached, Garage | |
| Gas Dryer Hookup, Sink | |
| Carpet | |
| — | |
| Fenced | |
| — | |
| — | |
| 3443 | |
| Interior Stair | |
| None | |
| Separate Dining Room, Pantry | |
| Range, Microwave, Refrigerator, Freezer, Washer, Dryer | |
| Not in DB | |
| — | |
| — | |
| — |
Tax History
| Year | Property Taxes |
|---|---|
| 2026 | $2,303 |
Contact Agent
Nearby Similar Homes
7319 Talman Avenue, Chicago, Illinois 60629
For Sale
$249,900
2 beds / 1.0 baths / 960 ft2
Single Family / Built: 1947
51
Chicago, Illinois 60629
For Sale
$218,900
3 beds / 1.0 baths / 1,345 ft2
Single Family / Built: 1920
66
7016 Claremont Avenue, Chicago, Illinois 60636
For Sale
$235,000
3 beds / 2.0 baths / 1,651 ft2
Single Family / Built: 1923
42
7320 Oakley Avenue, Chicago, Illinois 60636
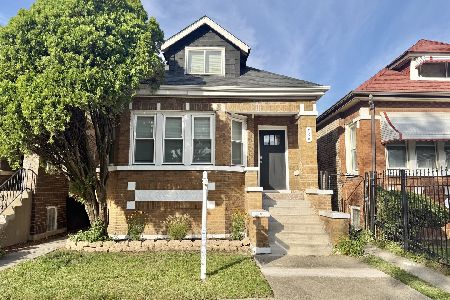
For Sale
$309,900
5 beds / 2.0 baths / 1,575 ft2
Single Family / Built: 1928
29
7129 Oakley Avenue, Chicago, Illinois 60636
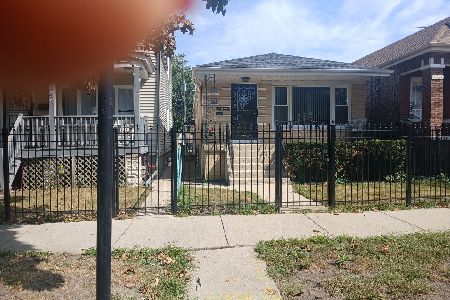
For Sale
$240,000
3 beds / 2.0 baths / 3,150 ft2
Single Family / Built: 1960
56
2238 71st Street, Chicago, Illinois 60636
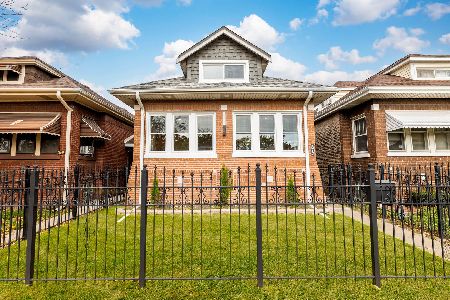
For Sale
$319,900
4 beds / 2.0 baths / 1,656 ft2
Single Family / Built: 1924
2
Nearby Sold Comparables
7157 Rockwell Street, Chicago, Illinois 60629

Sold
$15,900
2 beds / 1.0 baths / 902 ft2
Single Family / Built: 1922
4421
7149 Rockwell Street, Chicago, Illinois 60629
Sold
$24,300
5 beds / 2.0 baths / 1,722 ft2
Single Family / Built: 1922
5705
7149 Rockwell Street, Chicago, Illinois 60629
Sold
$109,900
4 beds / 2.0 baths / 1,722 ft2
Single Family / Built: 1922
5403
7150 Rockwell Street, Chicago, Illinois 60629
Sold
$70,900
3 beds / 1.1 baths / 1,188 ft2
Single Family / Built: 1924
3109
7150 Rockwell Street, Chicago, Illinois 60629
Sold
$219,900
4 beds / 3.0 baths / 1,950 ft2
Single Family / Built: 1924
2600
7203 Rockwell Street, Chicago, Illinois 60629
Sold
$69,900
4 beds / 2.0 baths / 1,110 ft2
Single Family / Built: 1921
4539
Contact Agent
Listing Provided By
A & L Enterprise, LLC
