

716-D Old Barn Road, Lake Barrington, Illinois 60010
Subdivision > Lake Barrington Shores
Sorry, we are updating photos, please update this page in 15 minutes
$155,000
|
Sold
|
|
| Status: | Closed |
| Sqft: | 1,350 |
| Cost/Sqft: | $125 |
| Beds: | 2 |
| Baths: | 2 |
| Year Built: | 1977 |
| Property Taxes: | $3,025 |
| Days On Market: | 6388 |
| Lot Size: | 0,00 |
Description
Even LOWER PRICE & Freshly Painted. This 2 Bdrm, 2 Bath First-Floor BOSTWICK Manor House features Brand New Furnace & Water Heater + Fantastic 'sunset view' Lakeside Location within the Gated 'Resort' Community of Lake Barrington Shores. Loads of homeowner amenities, including indoor & outdoor pool, exercise room, 100-acre lake & lots more. Available for Immediate Occupancy. Buyer pays 3-mo reserve contrib w applic.
Property Specifics
| Condos/Townhomes | |
| — | |
| — | |
| 1977 | |
| None | |
| Cedar, Frame | |
| Shake | |
| BOSTWICK | |
| Yes | |
| — |
| Lake | |
| Lake Barrington Shores | |
| 370 / — | |
| Water, Parking, Insurance, Security, TV/Cable, Clubhouse, Exercise Facilities, Pool, Exterior Maintenance, Lawn Care, Scavenger, Snow Removal, Lake Rights | |
| Community Well | |
| Public Sewer | |
| Central Air | |
| Electric, Forced Air, Heat Pump | |
| 07198936 | |
| 13112000700000 |
Nearby Schools
| NAME: | DISTRICT: | DISTANCE: | |
|---|---|---|---|
|
Grade School
North Barrington Elementary Scho |
220 | — | |
|
Middle School
Barrington Middle School-prairie |
220 | Not in DB | |
|
High School
Barrington High School |
220 | Not in DB | |
Property History
| DATE: | EVENT: | PRICE: | SOURCE: |
|---|---|---|---|
| 9 Mar, 2010 | Sold | $155,000 | MRED MLS |
| 8 Feb, 2010 | Under contract | $168,500 | MRED MLS |
| — | Last price change | $177,450 | MRED MLS |
| 27 Apr, 2009 | Listed for sale | $220,000 | MRED MLS |
Sorry, we are updating photos, please update this page in 15 minutes
Room Specifics
All Bedroom Info:
Total Bedrooms: 2
Bedrooms Above Ground: 2
Bedrooms Below Ground: 0
Total Bedrooms: 2
Bedrooms Above Ground: 2
Bedrooms Below Ground: 0
Second Bedroom Info:
Dimensions: —
Location: —Dimensions: —
Floor Type: Carpet
Bathroom Info:
Full Bathrooms: 2
Partial Bathrooms: —Full Bathrooms: 2
Bathroom Amenities: —
Bathroom in Basement: 0
Dining Room Info:
Dimensions: —
Location: —Dimensions: —
Floor Type: Carpet
Kitchen Info:
Dimensions: —
Location: —Dimensions: —
Floor Type: Ceramic Tile
Features: Eating Area-Table Space, Galley, Pantry-Closet
Living Room Info:
Dimensions: —
Location: —Dimensions: —
Floor Type: Carpet
Additional Rooms Info:
Rooms: Utility Room-1st Floor
Basement: NoneRooms: Utility Room-1st Floor
Other Specifics
| 1 | |
| Concrete Perimeter | |
| Garage | |
| — | |
| — | |
| — | |
| Patio, Storms/Screens, End Unit | |
| Forest Preserve Adjacent, Landscaped, Water View | |
| COMMON | |
| — | |
| Full | |
| Laundry Hook-Up in Unit | |
| Range, Dishwasher, Refrigerator, Washer, Dryer, Disposal | |
| Not in DB | |
| — | |
| Golf Course, On Site Manager/Engineer, Park, Party Room, Indoor Pool, Pool, Restaurant, Sauna, Tennis Court(s), Spa/Hot Tub | |
| Wood Burning |
Tax History
| Year | Property Taxes |
|---|---|
| 2010 | $3,025 |
Contact Agent
Nearby Similar Homes
671C Old Barn Road, Lake Barrington, Illinois 60010
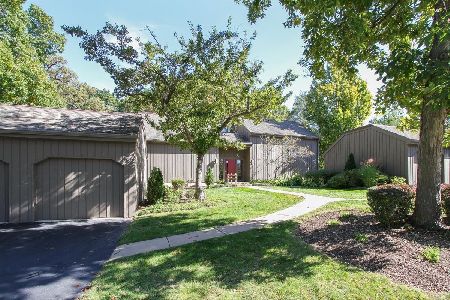
For Sale
$380,000
2 beds / 2.0 baths / 1,360 ft2
Condos/Townhomes / Built: 1975
12
600 Old Barn Road, Lake Barrington, Illinois 60010
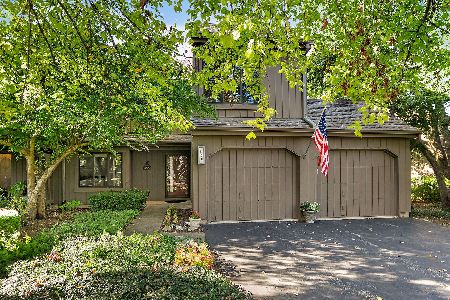
For Sale
$610,000
3 beds / 2.1 baths / 1,780 ft2
Condos/Townhomes / Built: 1974
8
412 Deer Trail, Lake Barrington, Illinois 60010
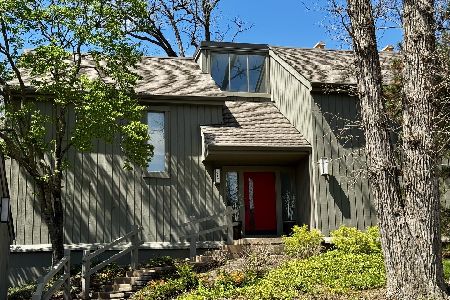
For Sale
$339,895
2 beds / 2.0 baths / 1,541 ft2
Condos/Townhomes / Built: 1975
172
355 Indian, Lake Barrington, Illinois 60010
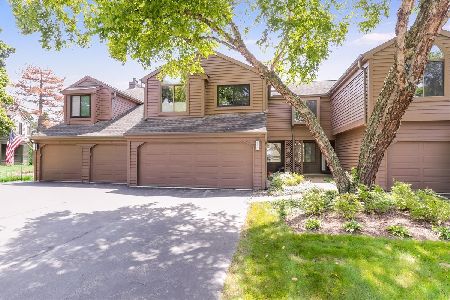
For Sale
$625,000
3 beds / 3.1 baths / 2,245 ft2
Condos/Townhomes / Built: 1990
59
900 Shoreline Road, Lake Barrington, Illinois 60010
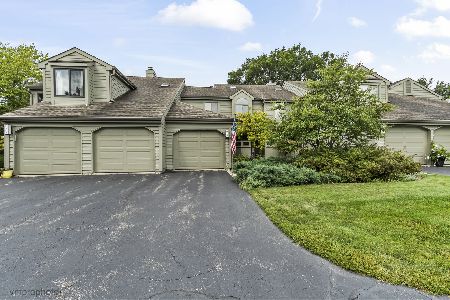
For Sale
$449,900
2 beds / 3.1 baths / 2,438 ft2
Condos/Townhomes / Built: 1988
49
752 Shoreline Road, Lake Barrington, Illinois 60010
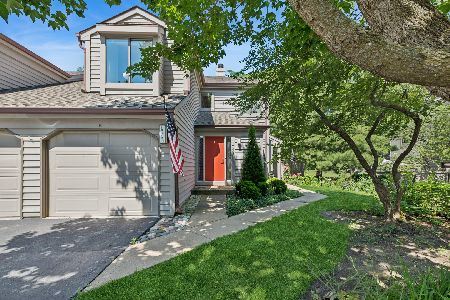
For Sale
$369,900
2 beds / 2.0 baths / 1,545 ft2
Condos/Townhomes / Built: 1986
98
Nearby Sold Comparables
716 Old Barn Road, Lake Barrington, Illinois 60010

Sold
$214,900
1 beds / 1.1 baths / 1,550 ft2
Condos/Townhomes / Built: 1976
6789
716B Old Barn Road, Lake Barrington, Illinois 60010

Sold
$399,000
2 beds / 2.0 baths / 1,545 ft2
Condos/Townhomes / Built: 1975
403
716 Old Barn Road, Lake Barrington, Illinois 60010
Sold
$150,000
1 beds / 1.1 baths / 1,564 ft2
Condos/Townhomes / Built: —
5547
716 Old Barn Road, Lake Barrington, Illinois 60010
Sold
$215,900
2 beds / 2.0 baths / 1,362 ft2
Condos/Townhomes / Built: 1975
2427
716C Old Barn Road, Lake Barrington, Illinois 60010
Sold
$229,000
2 beds / 2.0 baths / 0 ft2
Condos/Townhomes / Built: 1975
5907
692 Old Barn Road Road, Lake Barrington, Illinois 60010

Sold
$569,900
4 beds / 3.1 baths / 3,296 ft2
Condos/Townhomes / Built: 1975
960
Contact Agent
Listing Provided By
RE/MAX Now
