

716 Dartmouth Drive, Island Lake, Illinois 60042
Subdivision > Fox River Shores
Sorry, we are updating photos, please update this page in 15 minutes
$149,000
|
Sold
|
|
| Status: | Closed |
| Sqft: | 1,219 |
| Cost/Sqft: | $124 |
| Beds: | 3 |
| Baths: | 1 |
| Year Built: | 1990 |
| Property Taxes: | $3,830 |
| Days On Market: | 4482 |
| Lot Size: | 0,00 |
Description
NICE CLEAN UPDATED RANCH WITH NEWER ANDERSON WIND-SLIDING DOORS-FURNACE-ROOF-SIDING! OPEN FLOOR PLAN ! EAT-IN KITCHEN W/ ABUNDANT CABINETS,COUNTERS, & BREAKFAST BAR! REMODELED BATH W/ QUARTZ VANITY! SIX PANEL DOORS THROUGHOUT! GREAT ROOM W/ GORGEOUS STONE FIREPLACE & CATHEDRAL CEILINGS ! FENCED PARK-LIKE BACKYARD W/ BRICK PAVER PATIO & SHED BACKS TO CONSERVATION PROPERTY-CULDESAC-NICE !
Property Specifics
| Single Family | |
| — | |
| Ranch | |
| 1990 | |
| None | |
| Aluminum Siding | |
| Asphalt | |
| REMINGTON | |
| No | |
| — |
| Mc Henry | |
| Fox River Shores | |
| 0 / Not Applicable | |
| None | |
| Public | |
| Public Sewer | |
| Central Air | |
| Natural Gas, Forced Air | |
| 08683981 | |
| 1520303019 |
Nearby Schools
| NAME: | DISTRICT: | DISTANCE: | |
|---|---|---|---|
|
Grade School
Cotton Creek School |
118 | — | |
|
Middle School
Wauconda Middle School |
118 | Not in DB | |
|
High School
Wauconda Community High School |
118 | Not in DB | |
Property History
| DATE: | EVENT: | PRICE: | SOURCE: |
|---|---|---|---|
| 21 Oct, 2011 | Sold | $123,000 | MRED MLS |
| 5 Oct, 2011 | Under contract | $135,000 | MRED MLS |
| — | Last price change | $144,000 | MRED MLS |
| 16 Jul, 2011 | Listed for sale | $162,750 | MRED MLS |
| 15 Sep, 2014 | Sold | $149,000 | MRED MLS |
| 4 Aug, 2014 | Under contract | $151,500 | MRED MLS |
| 25 Jul, 2014 | Listed for sale | $151,500 | MRED MLS |
| 15 Jul, 2025 | Sold | $265,000 | MRED MLS |
| 28 May, 2025 | Under contract | $275,000 | MRED MLS |
| 21 May, 2025 | Listed for sale | $275,000 | MRED MLS |
Some photos of this home have been virtually staged.
Sorry, we are updating photos, please update this page in 15 minutesRoom Specifics
All Bedroom Info:
Total Bedrooms: 3
Bedrooms Above Ground: 3
Bedrooms Below Ground: 0
Total Bedrooms: 3
Bedrooms Above Ground: 3
Bedrooms Below Ground: 0
Second Bedroom Info:
Dimensions: —
Location: —Dimensions: —
Floor Type: Carpet
Third Bedroom Info:
Dimensions: —
Location: —Dimensions: —
Floor Type: Carpet
Bathroom Info:
Full Bathrooms: 1
Partial Bathrooms: 0Full Bathrooms: 1
Bathroom Amenities: —
Bathroom in Basement: 0
Kitchen Info:
Dimensions: —
Location: —Dimensions: —
Floor Type: Ceramic Tile
Features: Eating Area-Breakfast Bar, Eating Area-Table Space, Pantry-Closet
Living Room Info:
Dimensions: —
Location: —Dimensions: —
Floor Type: Wood Laminate
Additional Rooms Info:
Rooms: No additional rooms
Basement: NoneRooms: No additional rooms
Other Specifics
| 2 | |
| Concrete Perimeter | |
| Garage | |
| — | |
| — | |
| — | |
| Brick Paver Patio | |
| Fenced Yard, Nature Preserve Adjacent | |
| 73X194X52X28X216 | |
| Unfinished | |
| None | |
| Vaulted/Cathedral Ceilings, Skylight(s), Wood Laminate Floors, First Floor Bedroom, First Floor Laundry | |
| Range, Microwave, Dishwasher, Refrigerator, Washer, Dryer | |
| Not in DB | |
| Sidewalks, Street Lights, Street Paved | |
| — | |
| Wood Burning, Gas Starter |
Tax History
| Year | Property Taxes |
|---|---|
| 2011 | $4,750 |
| 2014 | $3,830 |
| 2025 | $5,833 |
Contact Agent
Nearby Similar Homes
714 Dartmouth Drive, Island Lake, Illinois 60042
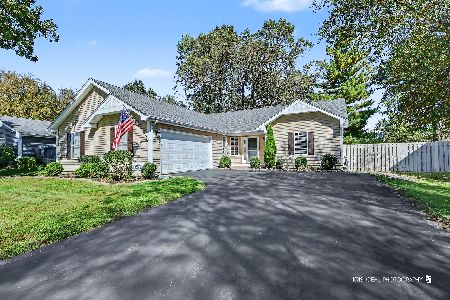
For Sale
$439,000
3 beds / 2.0 baths / 1,424 ft2
Single Family / Built: 1990
27
738 Dartmouth Drive, Island Lake, Illinois 60042
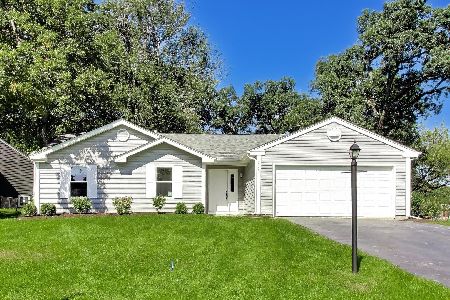
For Sale
$389,900
3 beds / 2.0 baths / 1,304 ft2
Single Family / Built: 1990
31
886 Quincy Court, Island Lake, Illinois 60042
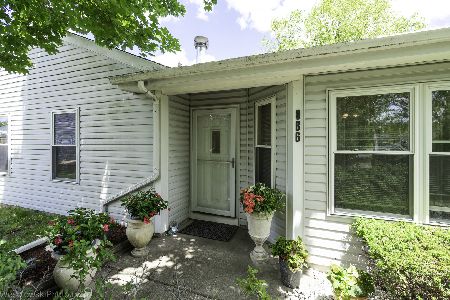
For Sale
$289,900
3 beds / 1.0 baths / 1,090 ft2
Single Family / Built: —
9
728 Nottingham Court, Island Lake, Illinois 60042
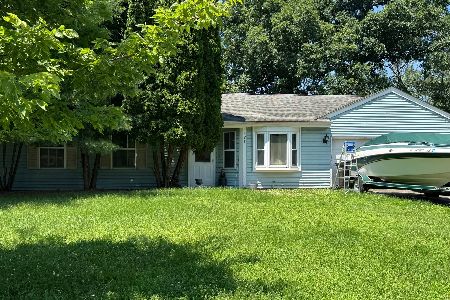
For Sale
$250,000
3 beds / 1.0 baths / 1,200 ft2
Single Family / Built: 1991
6
Nearby Sold Comparables
716 Dartmouth Drive, Island Lake, Illinois 60042

Sold
$135,000
3 beds / 1.0 baths / 1,274 ft2
Single Family / Built: 1991
5587
716 Dartmouth Drive, Island Lake, Illinois 60042

Sold
$275,000
3 beds / 1.0 baths / 1,219 ft2
Single Family / Built: 1990
529
714 Dartmouth Drive, Island Lake, Illinois 60042
Sold
$229,900
3 beds / 2.0 baths / 1,424 ft2
Single Family / Built: 1990
2712
724 Dartmouth Drive, Island Lake, Illinois 60042
Sold
$170,000
3 beds / 2.0 baths / 1,219 ft2
Single Family / Built: 1990
3324
Contact Agent
Listing Provided By
RE/MAX Plaza
