

716 Foster Avenue, Roselle, Illinois 60172
Sorry, we are updating photos, please update this page in 15 minutes
$377,000
|
Sold
|
|
| Status: | Closed |
| Sqft: | 0 |
| Cost/Sqft: | — |
| Beds: | 4 |
| Baths: | 3 |
| Year Built: | 1978 |
| Property Taxes: | $8,987 |
| Days On Market: | 2636 |
| Lot Size: | 0,32 |
Description
SPACIOUS SFH LOCATED IN ROSELLE - 4BED/3BATH W/ OVER SIZED 2.5 CAR GARAGE, FENCED YARD, PATIO, & FINISHED BASEMENT. MAIN LEVEL INCLUDES LARGE FAMILY ROOM W/ WOOD BURNING FIREPLACE, DINING ROOM/LIVING ROOM COMBO, KITCHEN W/ GRANITE COUNTER TOPS, BEDROOM/OFFICE, FULL BATH, FOYER AREA, & COAT CLOSET. 3 LARGE BEDROOMS UPSTAIRS INCLUDING MASTER WITH WALK-IN CLOSET AND FULL BATH W/ DOUBLE VANITY, & BIDET. FINISHED BASEMENT INCLUDES FULL BATH, EXPANSIVE REC ROOM, BAR AREA, KITCHENETTE W/ STOVE, STORAGE, WASHER/DRYER, & WORK ROOM. HOME HAS CENTRAL A/C & GFA HEATING. INTERCOM SYSTEM WITH SPEAKERS IN EVERY ROOM. HOME BEING SOLD AS-IS. EASY TO SHOW.
Property Specifics
| Single Family | |
| — | |
| — | |
| 1978 | |
| Full | |
| — | |
| No | |
| 0.32 |
| Du Page | |
| — | |
| 0 / Not Applicable | |
| None | |
| Lake Michigan | |
| Public Sewer | |
| 10446330 | |
| 0211118039 |
Nearby Schools
| NAME: | DISTRICT: | DISTANCE: | |
|---|---|---|---|
|
Grade School
Medinah Primary School |
11 | — | |
|
Middle School
Medinah Middle School |
11 | Not in DB | |
|
High School
Lake Park High School |
108 | Not in DB | |
|
Alternate Elementary School
Medinah Intermediate School |
— | Not in DB | |
Property History
| DATE: | EVENT: | PRICE: | SOURCE: |
|---|---|---|---|
| 19 Sep, 2019 | Sold | $377,000 | MRED MLS |
| 26 Jul, 2019 | Under contract | $389,000 | MRED MLS |
| 10 Jul, 2019 | Listed for sale | $389,000 | MRED MLS |
Sorry, we are updating photos, please update this page in 15 minutes
Room Specifics
All Bedroom Info:
Total Bedrooms: 4
Bedrooms Above Ground: 4
Bedrooms Below Ground: 0
Total Bedrooms: 4
Bedrooms Above Ground: 4
Bedrooms Below Ground: 0
Second Bedroom Info:
Dimensions: —
Location: —Dimensions: —
Floor Type: Hardwood
Third Bedroom Info:
Dimensions: —
Location: —Dimensions: —
Floor Type: Hardwood
Fourth Bedroom Info:
Dimensions: —
Location: —Dimensions: —
Floor Type: Hardwood
Bathroom Info:
Full Bathrooms: 3
Partial Bathrooms: 0Full Bathrooms: 3
Bathroom Amenities: Double Sink,Bidet
Bathroom in Basement: 1
Additional Rooms Info:
Rooms: Kitchen,Foyer,Recreation Room,Storage,Utility Room-Lower Level,Walk In Closet,Workshop
Basement: FullRooms: Kitchen,Foyer,Recreation Room,Storage,Utility Room-Lower Level,Walk In Closet,Workshop
Basement Description: Finished,Exterior Access
Other Specifics
| 2.5 | |
| Concrete Perimeter | |
| Concrete | |
| Patio, Stamped Concrete Patio | |
| — | |
| 12958 | |
| — | |
| Full | |
| Hardwood Floors, First Floor Bedroom, First Floor Full Bath, Walk-In Closet(s) | |
| Range, Dishwasher, Refrigerator, Washer, Dryer | |
| Not in DB | |
| Sidewalks, Street Lights, Street Paved | |
| — | |
| — | |
| Wood Burning, Gas Starter |
Tax History
| Year | Property Taxes |
|---|---|
| 2019 | $8,987 |
Contact Agent
Nearby Similar Homes
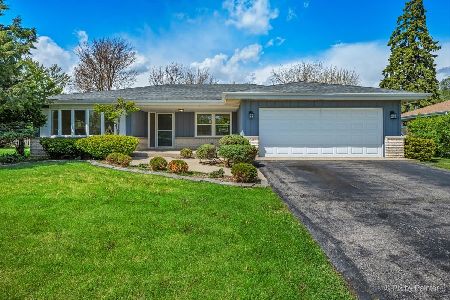
22W375 Walnut Avenue, Medinah, Illinois 60157
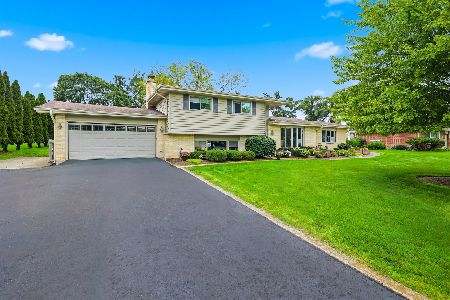
For Sale
$625,000
4 beds / 3.0 baths / 2,490 ft2
Single Family / Built: 1964
33
22W569 Glen Court, Medinah, Illinois 60157
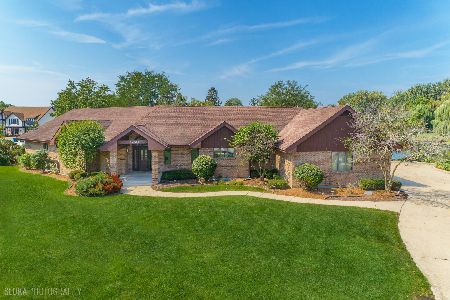
For Sale
$659,000
5 beds / 4.2 baths / 6,000 ft2
Single Family / Built: 1987
20
535 Turner Avenue, Roselle, Illinois 60172
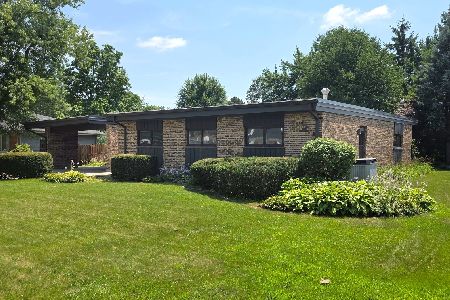
For Sale
$437,500
3 beds / 2.0 baths / 1,645 ft2
Single Family / Built: 1962
52
420 Pierce Avenue, Roselle, Illinois 60172
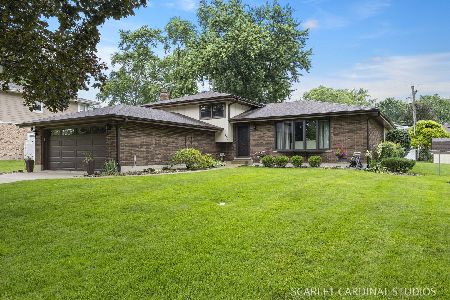
For Sale
$489,900
3 beds / 2.0 baths / 2,006 ft2
Single Family / Built: 1976
38
606 Banbury Court, Roselle, Illinois 60172
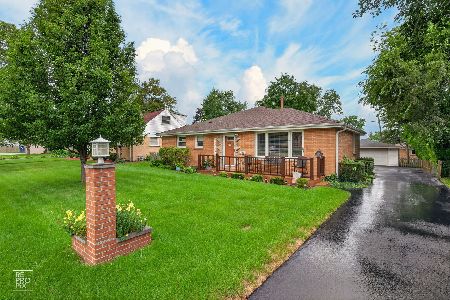
For Sale
$469,000
3 beds / 2.0 baths / 1,735 ft2
Single Family / Built: 1958
41
Nearby Sold Comparables
6N460 Glendale Road, Medinah, Illinois 60157

Sold
$380,000
3 beds / 3.1 baths / 1,534 ft2
Single Family / Built: 1961
1854
22W465 Foster Avenue, Medinah, Illinois 60157

Sold
$239,000
3 beds / 2.0 baths / 1,272 ft2
Single Family / Built: 1967
4745
729 Springhill Drive, Roselle, Illinois 60172

Sold
$390,000
3 beds / 3.0 baths / 1,584 ft2
Single Family / Built: 1969
1215
720 Glendale Road, Roselle, Illinois 60172
Sold
$339,108
4 beds / 2.0 baths / 1,869 ft2
Single Family / Built: 1963
2530
22W437 Foster Avenue, Medinah, Illinois 60157
Sold
$216,900
3 beds / 2.1 baths / 0 ft2
Single Family / Built: 1963
6117
Contact Agent
Listing Provided By
North Clybourn Group, Inc.
