

606 Banbury Court, Roselle, Illinois 60172


$469,000
|
For Sale
|
|
| Status: | Contingent |
| Sqft: | 1,735 |
| Cost/Sqft: | $270 |
| Beds: | 3 |
| Baths: | 2 |
| Year Built: | 1958 |
| Property Taxes: | $7,660 |
| Lot Size: | 0,22 |
Description
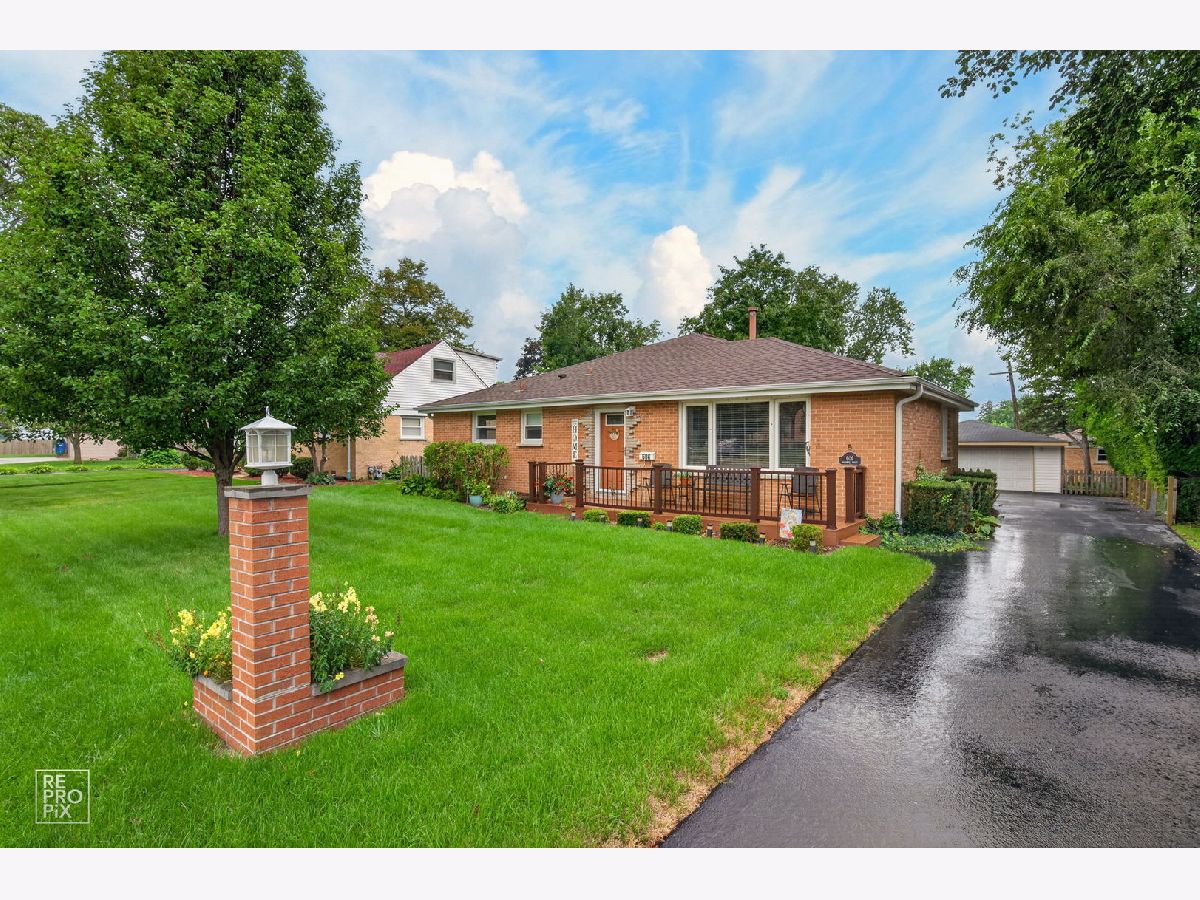
Tucked away on a quiet cul-de-sac, this beautifully updated brick ranch offers true single-level living, generous indoor and outdoor spaces, and a long driveway with plenty of parking. A maintenance-free composite front porch with wrought-iron railing provides room for a table and chairs-perfect for enjoying your morning coffee. Inside, the sun-filled living room features a large picture window, ceiling fan, neutral paint colors, and beautifully refinished hardwood floors that continue throughout much of the home. The open layout flows into the remodeled kitchen, featuring 42-inch cabinetry with crown molding, abundant counter space, stainless steel appliances, and durable wood-look ceramic tile flooring. A separate oversized dining room provides plenty of space for a large table, holiday dinners, and entertaining. The private primary suite includes an attached bathroom with a comfort-height vanity, walk-in shower, and an accessible 36-inch doorway. An updated vanity adds a fresh touch to the second bathroom. Completed in 2015, the spacious family room and primary suite addition showcases quality craftsmanship, hardwood flooring, a ceiling fan, and a large window that fills the room with natural light. A separate laundry room with a utility sink is conveniently located near the rear entrance. Step outside to a covered rear porch featuring composite decking and a beautiful wood-plank ceiling, overlooking a level, fully fenced backyard with plenty of usable space for entertaining, gardening, children, or pets. Major improvements include refinished hardwood floors in 2024, a new fence and replaced garage siding in 2022, central air conditioning replaced in 2021, and a remodeled kitchen in 2016. Extremely clean and meticulously maintained, this move-in-ready brick ranch is conveniently located near the Metra station, downtown amenities, restaurants, shopping, schools, and churches. A rare opportunity for buyers seeking an updated ranch home, first-floor primary suite, accessible features, quiet cul-de-sac location, and comfortable one-level living!
Property Specifics
| Single Family | |
| — | |
| Ranch | |
| 1958 | |
| Crawl Space | |
| Vinyl Siding, Brick | |
| Asphalt | |
| — | |
| No | |
| 0.22 |
| — | |
| — | |
| 0 / Not Applicable | |
| None | |
| Lake Michigan | |
| Public Sewer | |
| Central Air | |
| Natural Gas, Forced Air | |
| No | |
| 12733926 | |
| 0210209007 |
Nearby Schools
| NAME: | DISTRICT: | DISTANCE: | |
|---|---|---|---|
|
Grade School
Spring Hills Elementary School |
12 | — | |
|
Middle School
Roselle Middle School |
12 | Not in DB | |
|
High School
Lake Park High School |
108 | Not in DB | |


Room Specifics
Total Bedrooms: 3
Bedrooms Above Ground: 3
Bedrooms Below Ground: 0
Dimensions: 14X12
Floor Type: Hardwood
Dimensions: 10X10
Floor Type: Hardwood
Dimensions: 10X10
Floor Type: Hardwood
Full Bathrooms: 2
Bathroom Amenities: —
Bathroom in Basement: 0
Dimensions: 18X14
Floor Type: Hardwood
Dimensions: 18X11
Floor Type: Ceramic Tile
Features: Eating Area-Table Space
Dimensions: 11X6
Floor Type: Hardwood
Dimensions: 22X13
Floor Type: Hardwood
Dimensions: 18X15
Floor Type: Hardwood
Rooms: No additional rooms
Other Specifics
| 2 | |
| — | |
| Asphalt, Garage Door Opener, Garage Owned, Detached, Garage | |
| Main Level, In Unit | |
| Hardwood | |
| Deck | |
| Shed(s) | |
| Hall Width 36 Inches or More, Main Level Entry, No Interior Steps | |
| — | |
| — | |
| 65X140 | |
| — | |
| None | |
| 1st Floor Bedroom | |
| Range, Microwave, Dishwasher, Refrigerator | |
| Not in DB | |
| — | |
| — | |
| — |
Contact Agent
Nearby Similar Homes
Nearby Sold Comparables

Contact Agent
Listing Provided By
REMAX Legends
