

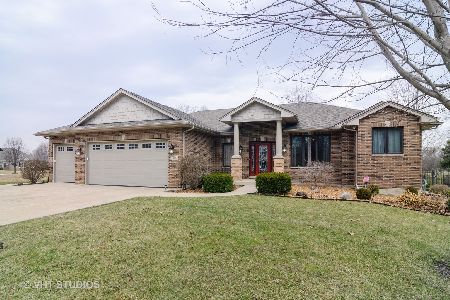
716 Friar Drive, Aurora, Illinois 60505


$315,000
|
Sold
|
|
| Status: | Closed |
| Sqft: | 2,650 |
| Cost/Sqft: | $121 |
| Beds: | 4 |
| Baths: | 3 |
| Year Built: | 2004 |
| Property Taxes: | $8,901 |
| Days On Market: | 2269 |
| Lot Size: | 0,24 |
Description
This 4 bedrooms, 2.1 bath home has been greatly loved but is ready for a new owner! Kitchen has new countertops, SS appl. incl. double oven, & a large 8 ft. island. Convenient 1st flr office & 1st flr laundry. Large great room with updated, charming millwork. Bamboo floors in living/dining spaces on the 1st floor and wood laminate in all but one room upstairs. A lot of fresh paint makes this move-in ready. Basement with 10ft. ceilings & pre-plumbed bathroom make it ready for someone's creative ideas. New water heater in 2014, new roof 2018, exterior painted 2019, New sump pump 2020. Newer refrigerator and dishwasher. Private backyard contains extensive decorative rock wall and concrete patio for outdoor entertaining. 1 Year home warranty included. Quick close possible.
Property Specifics
| Single Family | |
| — | |
| — | |
| 2004 | |
| Full | |
| Brick, Other | |
| Asphalt | |
| — | |
| No | |
| 0.24 |
| Kane | |
| Linden Grove | |
| 240 / Annual | |
| Insurance, Other | |
| Public | |
| Public Sewer | |
| Central Air | |
| Natural Gas, Forced Air | |
| 10828594 | |
| 1511103007 |
Property History
| DATE: | EVENT: | PRICE: | SOURCE: |
|---|---|---|---|
| 28 Oct, 2020 | Sold | $315,000 | MRED MLS |
| 3 Oct, 2020 | Under contract | $319,999 | MRED MLS |
| — | Last price change | $324,999 | MRED MLS |
| 24 Aug, 2020 | Listed for sale | $324,999 | MRED MLS |


Room Specifics
Total Bedrooms: 4
Bedrooms Above Ground: 4
Bedrooms Below Ground: 0
Dimensions: —
Floor Type: Carpet
Dimensions: —
Floor Type: Wood Laminate
Dimensions: —
Floor Type: Wood Laminate
Full Bathrooms: 3
Bathroom Amenities: —
Bathroom in Basement: 0
Dimensions: —
Floor Type: Other
Dimensions: —
Floor Type: Ceramic Tile
Features: Eating Area-Table Space, Island, Pantry-Closet
Dimensions: —
Floor Type: Ceramic Tile
Dimensions: —
Floor Type: Other
Rooms: Eating Area, Library
Other Specifics
| 2 | |
| Concrete Perimeter | |
| Garage | |
| — | |
| — | |
| — | |
| — | |
| — | |
| 85X125 | |
| — | |
| Full | |
| Vaulted/Cathedral Ceilings, Hardwood Floors, Wood Laminate Floors, First Floor Laundry | |
| Double Oven, Dishwasher, Refrigerator, Disposal, Stainless Steel Appliance(s) | |
| Not in DB | |
| — | |
| — | |
| Gas Log, Gas Starter |
Tax History
| Year | Property Taxes |
|---|---|
| 2020 | $8,901 |
Contact Agent
Nearby Similar Homes
Nearby Sold Comparables

Contact Agent
Listing Provided By
Keller Williams Innovate - Aurora
