

717 Spring Avenue, La Grange, Illinois 60525


$477,000
|
Sold
|
|
| Status: | Closed |
| Sqft: | 2,209 |
| Cost/Sqft: | $215 |
| Beds: | 3 |
| Baths: | 3 |
| Year Built: | 1950 |
| Property Taxes: | $10,691 |
| Days On Market: | 2106 |
| Lot Size: | 0,16 |
Description
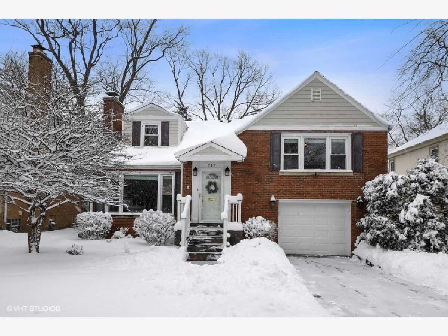
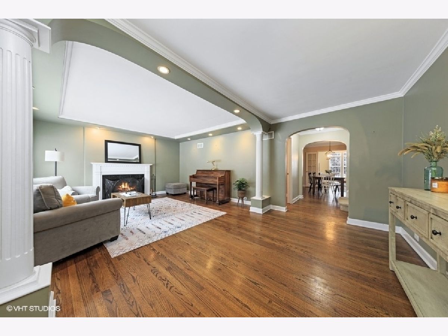
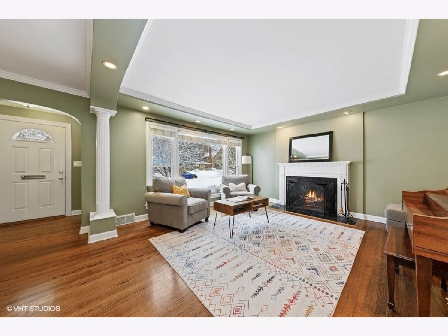
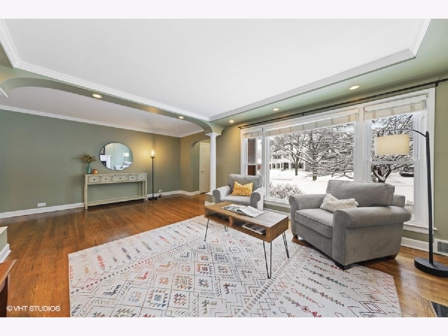
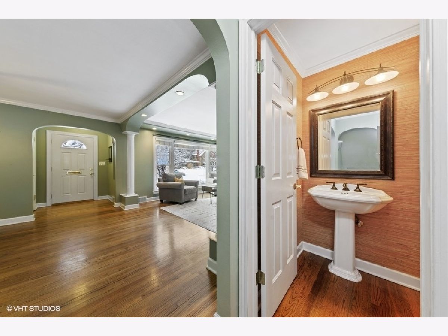
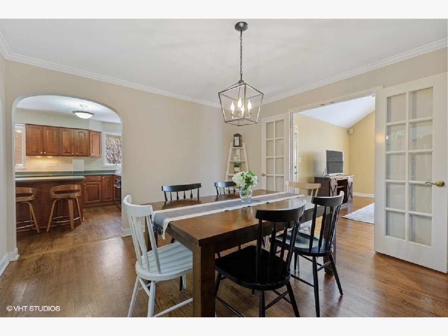
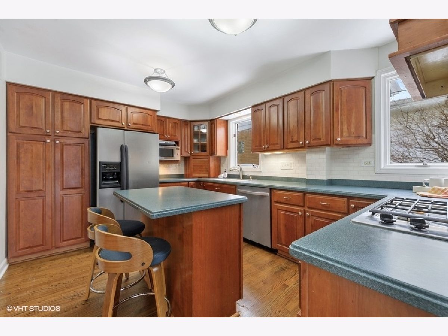
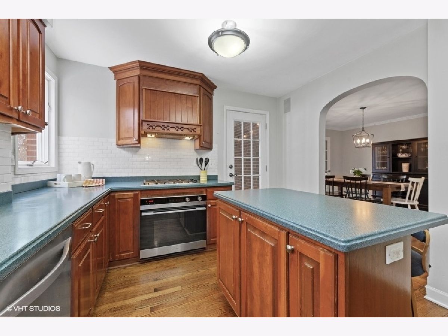
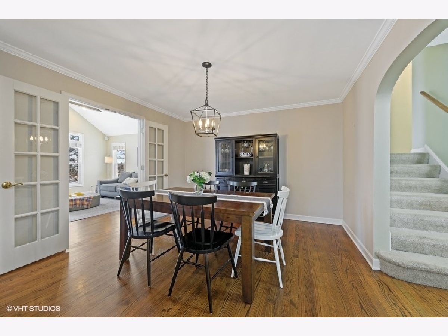
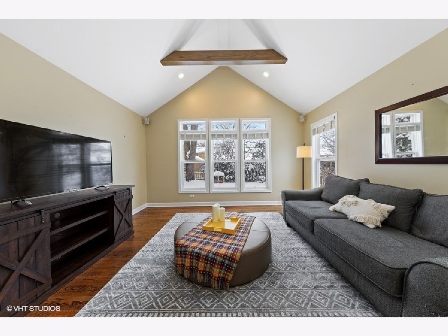
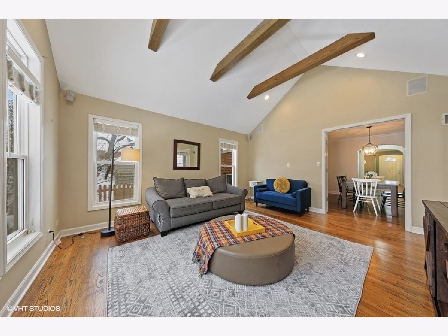
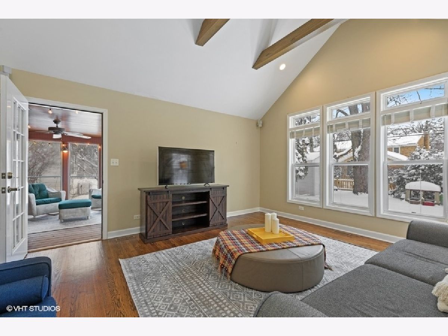
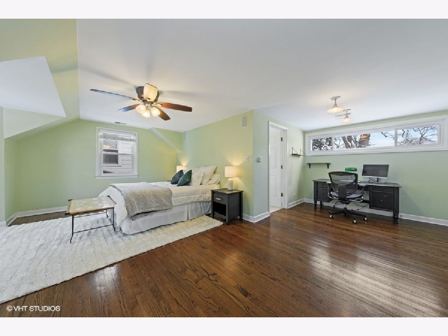
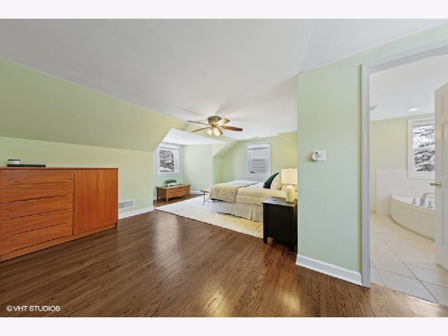
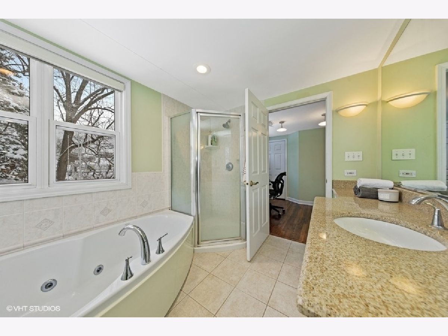
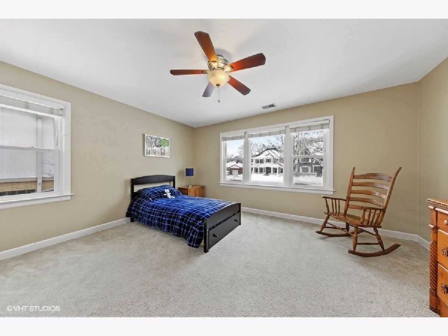
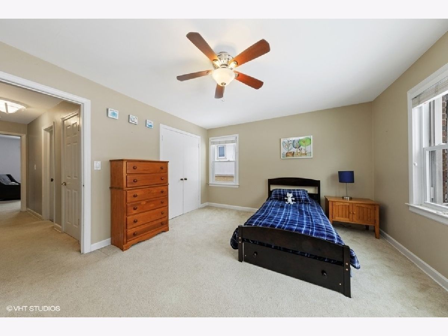
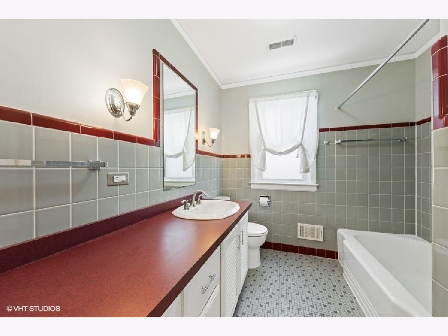
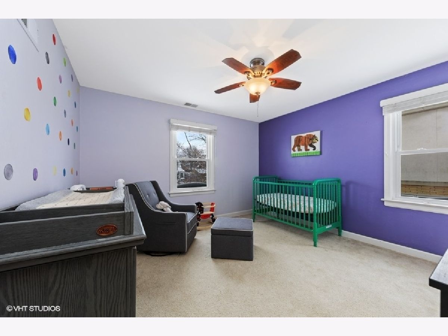
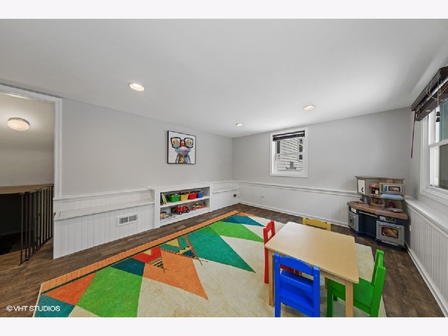
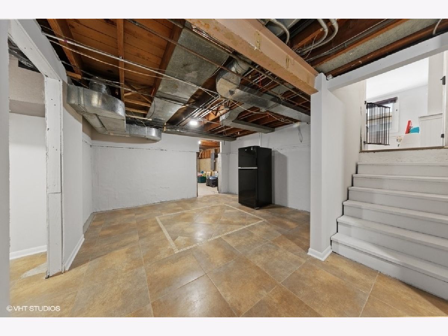
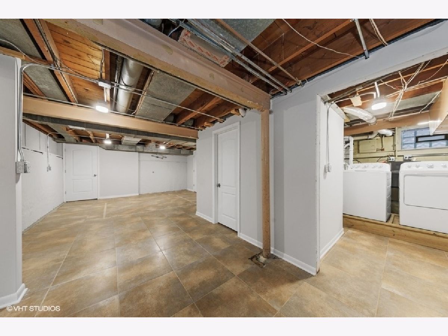
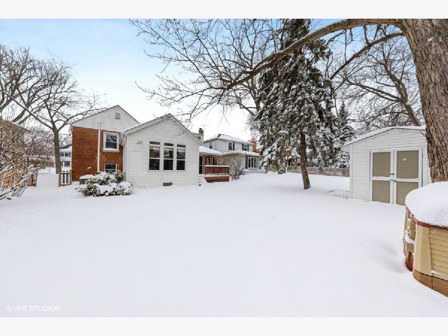
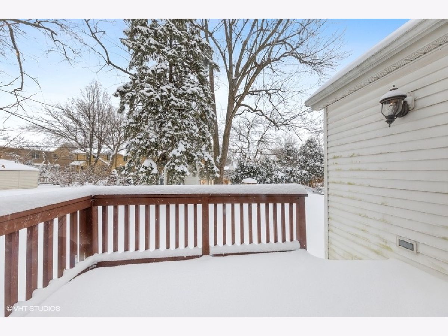
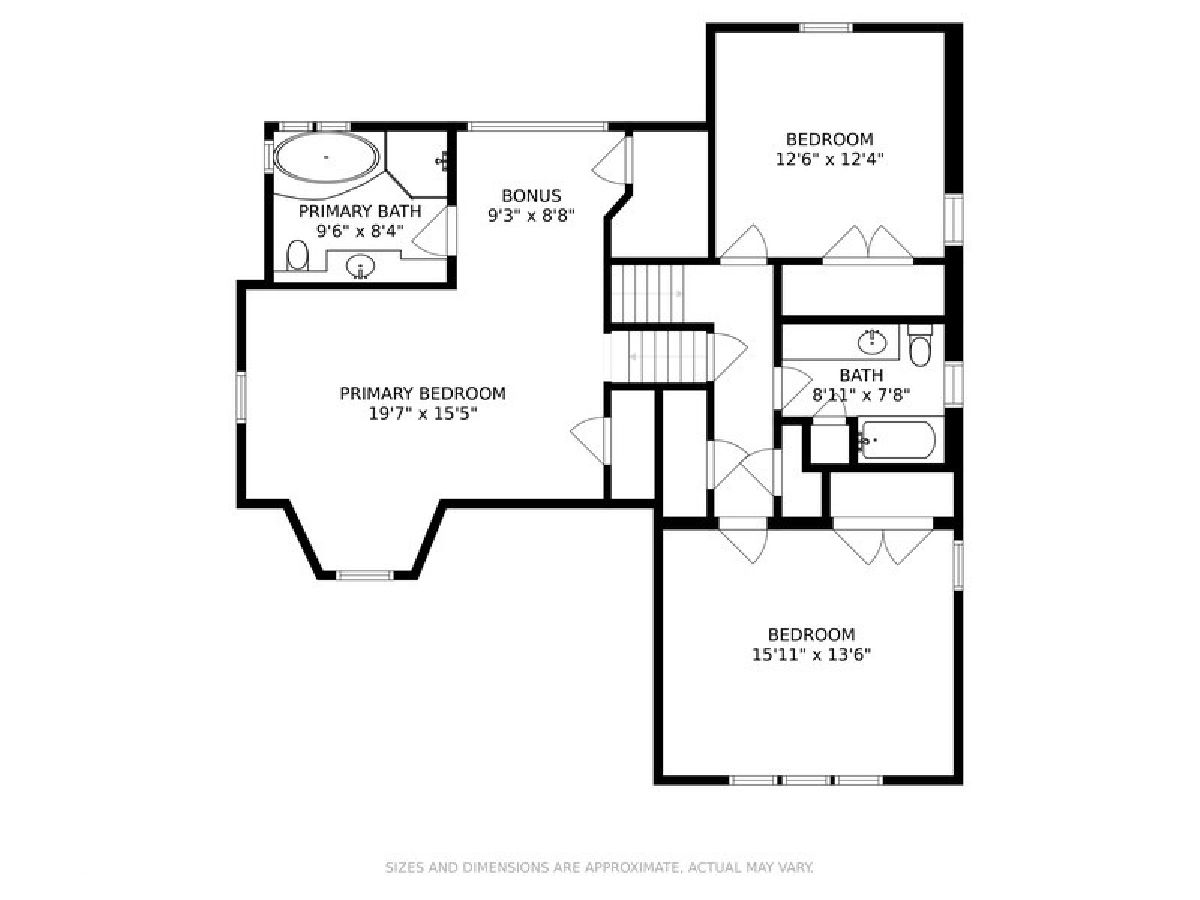
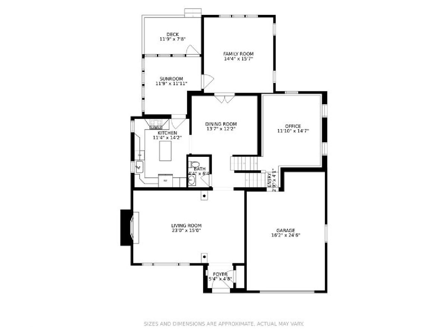
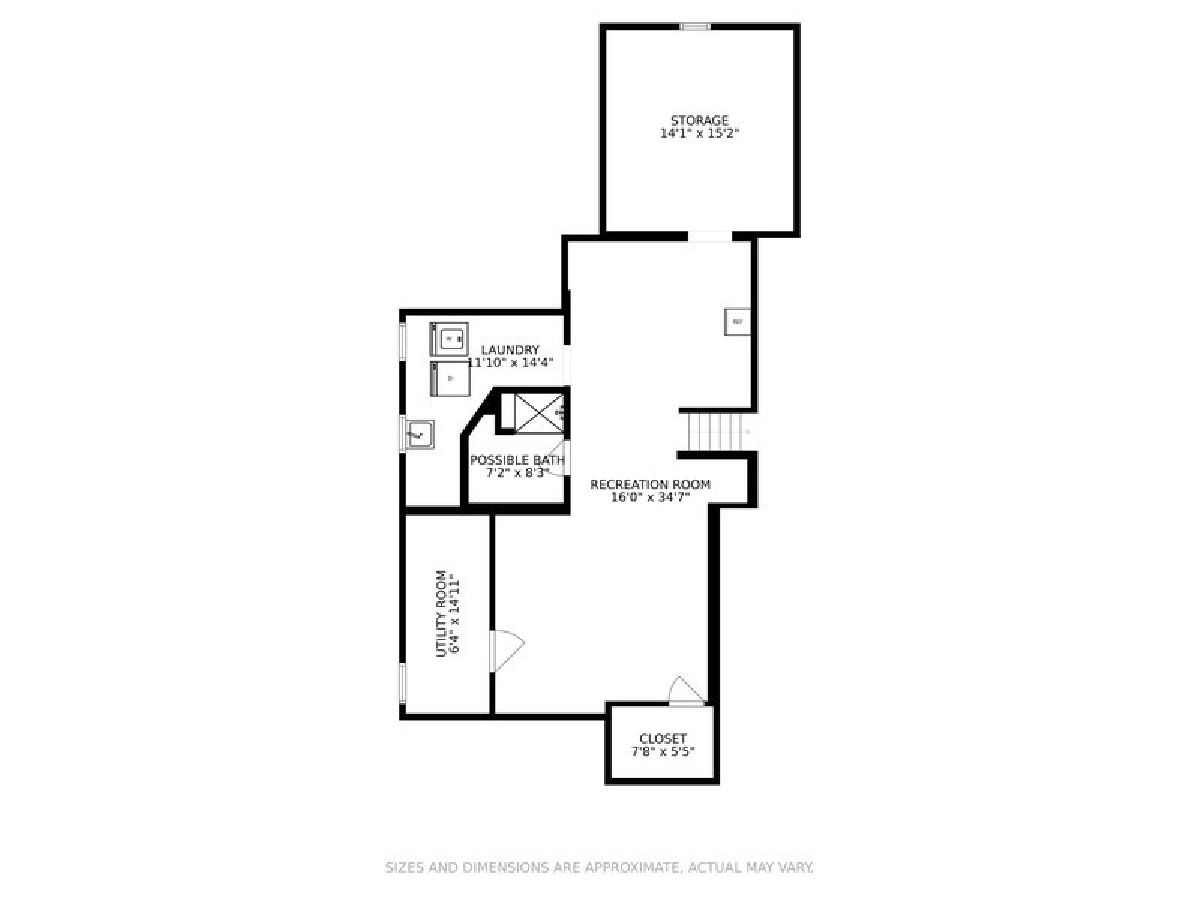
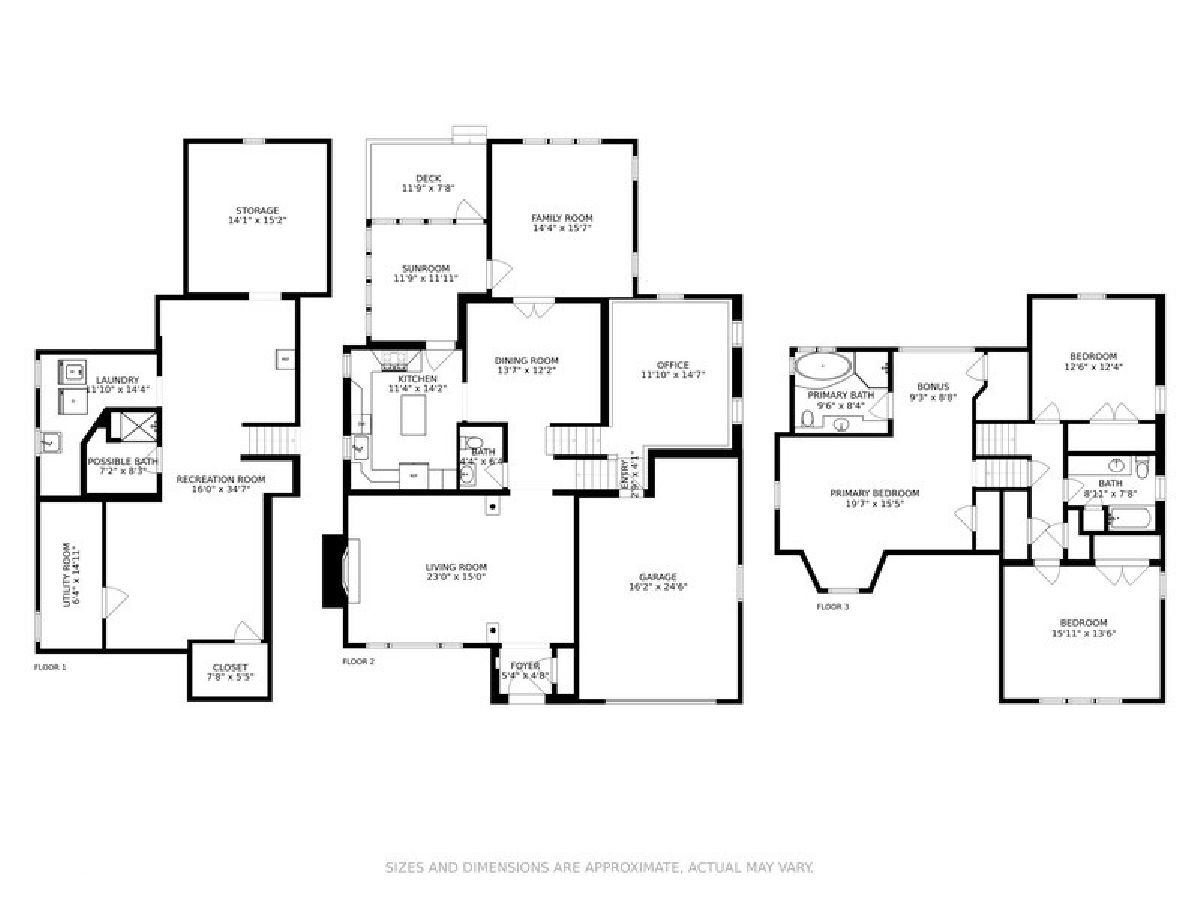
The overall feel and space of this home is surprisingly wonderful and sits on a beautiful block in the coveted Country Club Area! It's larger than expected, and also has a cozy, homey feel. The living room with large picture window is the perfect room to enjoy watching the neighborhood pass by in front of a warm fire! The broad foyer leads to the back of the house where the large dining room with new lantern light fixture will be the spot for your family dinners. The kitchen has loads of counter space, including center island with seating for two. The show stopper is the family room/great room with tall ceilings and wood beamed vaulted ceiling, tons of windows bringing in loads of natural light and a view to the backyard. Football games, cartoons, your favorite drama - this is the space to relax at the end of the evening or play during the day! OR...Keep all the toys contained in the room just a few steps down in the office/playroom/virtual classroom/future bedroom/den - you name it! The second level has 2 nice sized bedrooms with large closets, generous hall bath with tub, plus a hallway with 3 additional large closets, including cedar. The huge 3rd level suite is all yours! Primary bedroom, 2 closets, a bonus area that can be an office, and a large en suite bathroom with tub and separate shower. Basement has been recently finished out and has tons of space and potential including the possibility of adding fixtures to the designated bathroom area where the plumbing already exists. Award winning school, Spring Avenue Elementary School, and William F Gurrie Middle School, is just a few blocks walk. Downtown La Grange is packed with restaurants and shops and 2 La Grange train stations that'll take you right to the city. I-55 and I-294 close by!....
Property Specifics
| Single Family | |
| — | |
| — | |
| 1950 | |
| Full | |
| Aluminum Siding, Brick | |
| Asphalt | |
| — | |
| No | |
| 0.16 |
| Cook | |
| Country Club | |
| 0 / Not Applicable | |
| None | |
| Lake Michigan | |
| Public Sewer | |
| Central Air | |
| Natural Gas, Forced Air | |
| 10986552 | |
| 18091190050000 |
Nearby Schools
| NAME: | DISTRICT: | DISTANCE: | |
|---|---|---|---|
|
Grade School
Spring Ave Elementary School |
105 | — | |
|
Middle School
Wm F Gurrie Middle School |
105 | Not in DB | |
|
High School
Lyons Twp High School |
204 | Not in DB | |
Property History
| DATE: | EVENT: | PRICE: | SOURCE: |
|---|---|---|---|
| 25 Sep, 2009 | Sold | $552,000 | MRED MLS |
| 28 Jul, 2009 | Under contract | $599,900 | MRED MLS |
| — | Last price change | $624,900 | MRED MLS |
| 10 Jun, 2009 | Listed for sale | $624,900 | MRED MLS |
| 14 Mar, 2014 | Sold | $549,000 | MRED MLS |
| 8 Feb, 2014 | Under contract | $549,000 | MRED MLS |
| 6 Feb, 2014 | Listed for sale | $549,000 | MRED MLS |
| 2 Aug, 2019 | Sold | $435,000 | MRED MLS |
| 9 Jun, 2019 | Under contract | $479,000 | MRED MLS |
| — | Last price change | $499,000 | MRED MLS |
| 15 Mar, 2019 | Listed for sale | $499,000 | MRED MLS |
| 2 Apr, 2021 | Sold | $477,000 | MRED MLS |
| 4 Feb, 2021 | Under contract | $475,000 | MRED MLS |
| 3 Feb, 2021 | Listed for sale | $475,000 | MRED MLS |
Room Specifics
Total Bedrooms: 3
Bedrooms Above Ground: 3
Bedrooms Below Ground: 0
Dimensions: —
Floor Type: Carpet
Dimensions: —
Floor Type: Carpet
Full Bathrooms: 3
Bathroom Amenities: —
Bathroom in Basement: 0
Dimensions: —
Floor Type: Hardwood
Dimensions: —
Floor Type: Hardwood
Features: Eating Area-Breakfast Bar
Dimensions: —
Floor Type: Other
Dimensions: —
Floor Type: Hardwood
Dimensions: —
Floor Type: Hardwood
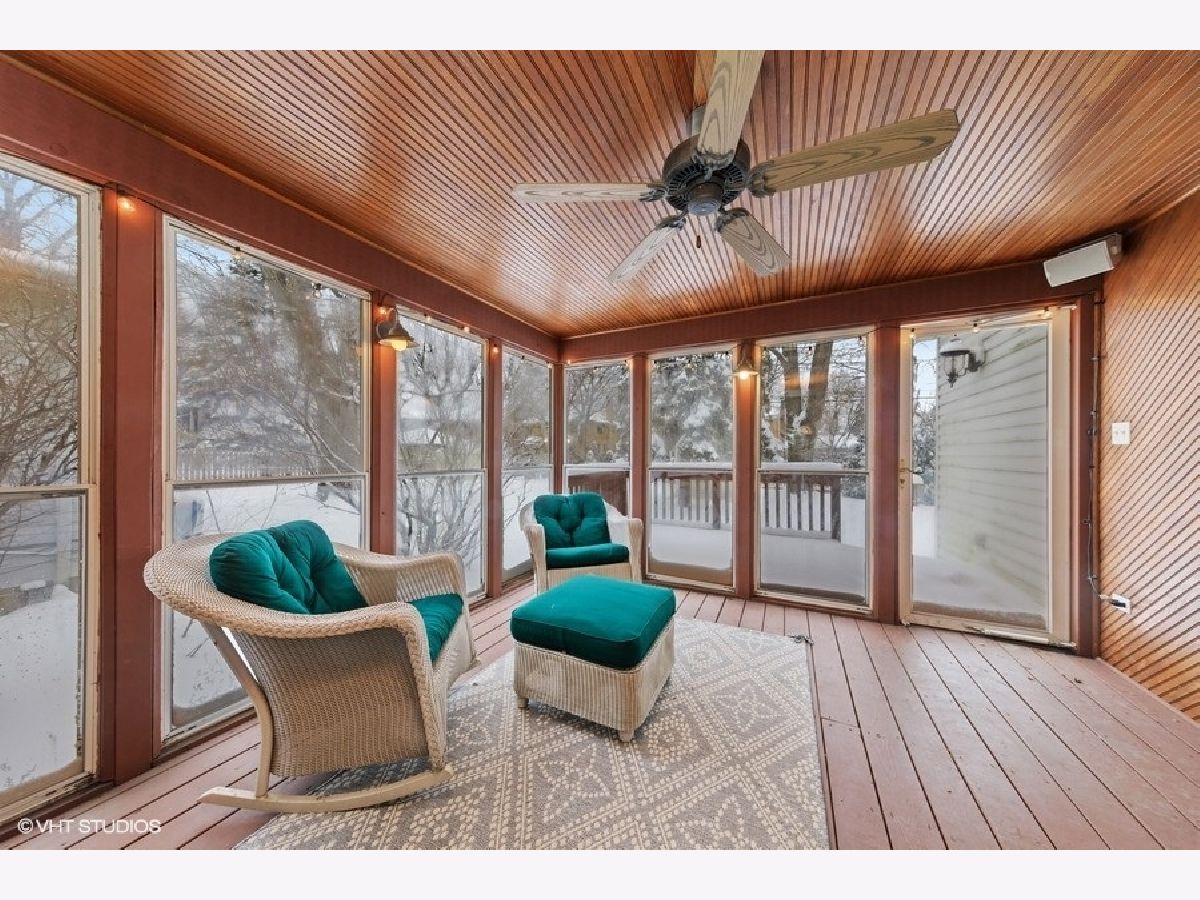
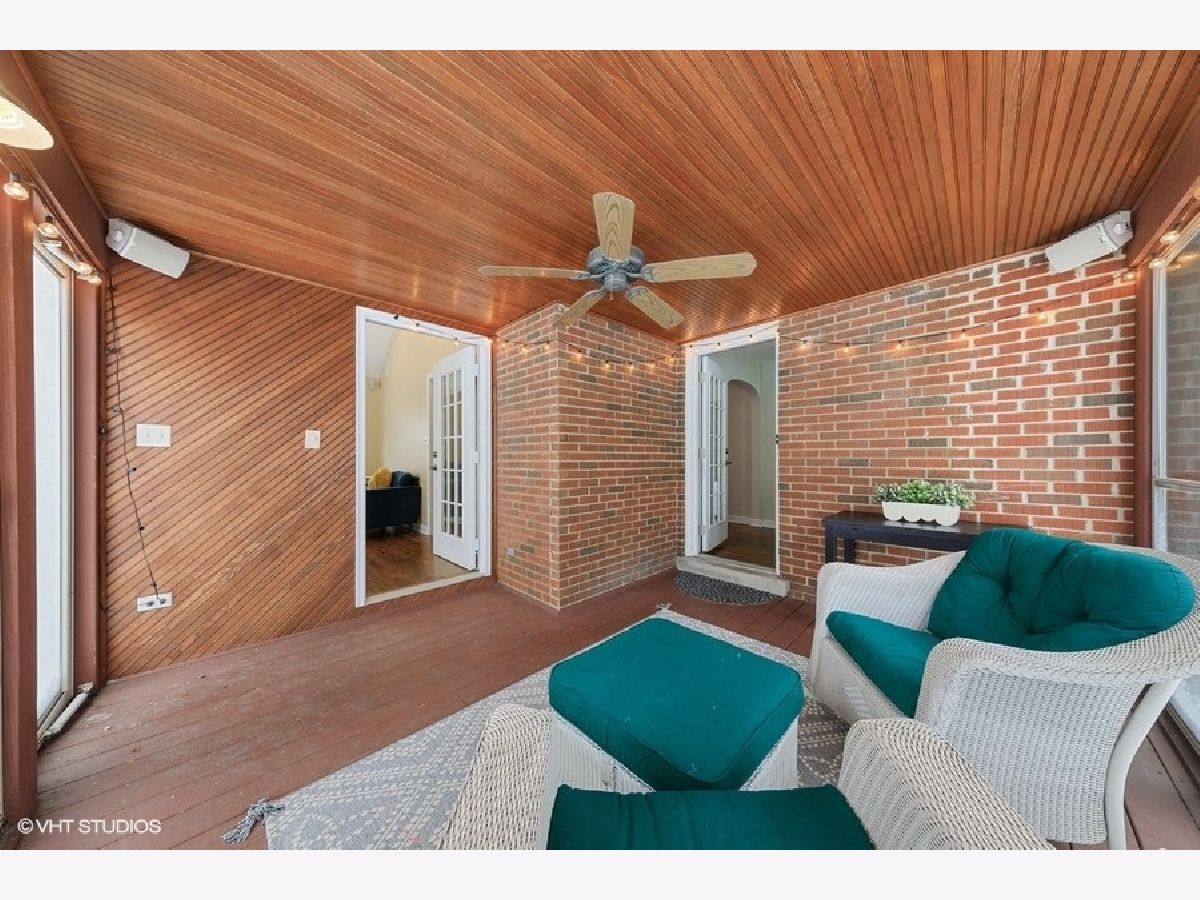
Rooms: Den, Recreation Room, Screened Porch, Storage, Office, Bonus Room, Utility Room-Lower Level, Walk In Closet
Other Specifics
| 1 | |
| Concrete Perimeter | |
| Garage | |
| — | |
| — | |
| — | |
| Deck, Porch Screened | |
| — | |
| 50 X 135 | |
| Unfinished | |
| Full | |
| Hardwood Floors | |
| Range, Microwave, Dishwasher, Refrigerator, Washer, Dryer, Disposal, Stainless Steel Appliance(s) | |
| Not in DB | |
| Park | |
| — | |
| Gas Starter |
Tax History
| Year | Property Taxes |
|---|---|
| 2009 | $6,337 |
| 2014 | $9,554 |
| 2019 | $9,624 |
| 2021 | $10,691 |
Contact Agent
Nearby Similar Homes
Nearby Sold Comparables

Contact Agent
Listing Provided By
@properties
