

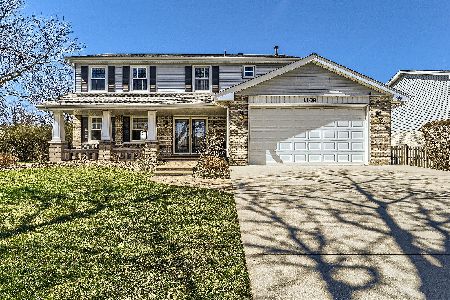
717 Stratford Lane, Schaumburg, Illinois 60193
Subdivision > Kingsport Estates
Sorry, we are updating photos, please update this page in 15 minutes
$380,500
|
Sold
|
|
| Status: | Closed |
| Sqft: | 2,493 |
| Cost/Sqft: | $160 |
| Beds: | 4 |
| Baths: | 3 |
| Year Built: | 1981 |
| Property Taxes: | $8,697 |
| Days On Market: | 5210 |
| Lot Size: | 0,20 |
Description
Location & Condition! This beautifully updated expanded Windsor Model will warm your heart. Gorgeous wood floors in the LR, DR and FR. Updated kitchen w/granite counters, Updated baths. FR, mstr bath, walk-in closet, & main bath are 3 ft larger by the builder. Upgrades through-out. Newer roof, Siding, Furnace & A/C. Fresh paint and carpet. Screened deck. Sprinkler system keeps the lawn green. You'll love this home!
Property Specifics
| Single Family | |
| — | |
| Colonial | |
| 1981 | |
| Full | |
| Vinyl Siding, Brick | |
| Asphalt | |
| WINDSOR | |
| No | |
| 0.2 |
| Cook | |
| Kingsport Estates | |
| 0 / Not Applicable | |
| None | |
| Lake Michigan | |
| Public Sewer | |
| Central Air | |
| Natural Gas, Forced Air | |
| 08118881 | |
| 07263060070000 |
Nearby Schools
| NAME: | DISTRICT: | DISTANCE: | |
|---|---|---|---|
|
Grade School
Michael Collins Elementary Schoo |
54 | — | |
|
Middle School
Robert Frost Junior High School |
54 | Not in DB | |
|
High School
J B Conant High School |
211 | Not in DB | |
Property History
| DATE: | EVENT: | PRICE: | SOURCE: |
|---|---|---|---|
| 27 Aug, 2012 | Sold | $380,500 | MRED MLS |
| 28 Jul, 2012 | Under contract | $399,900 | MRED MLS |
| 19 Jul, 2012 | Listed for sale | $399,900 | MRED MLS |
Sorry, we are updating photos, please update this page in 15 minutes
Room Specifics
All Bedroom Info:
Total Bedrooms: 4
Bedrooms Above Ground: 4
Bedrooms Below Ground: 0
Total Bedrooms: 4
Bedrooms Above Ground: 4
Bedrooms Below Ground: 0
Second Bedroom Info:
Dimensions: —
Location: —Dimensions: —
Floor Type: Carpet
Third Bedroom Info:
Dimensions: —
Location: —Dimensions: —
Floor Type: Carpet
Fourth Bedroom Info:
Dimensions: —
Location: —Dimensions: —
Floor Type: Carpet
Bathroom Info:
Full Bathrooms: 3
Partial Bathrooms: 1Full Bathrooms: 3
Bathroom Amenities: —
Bathroom in Basement: 0
Dining Room Info:
Dimensions: —
Location: —Dimensions: —
Floor Type: Hardwood
Kitchen Info:
Dimensions: —
Location: —Dimensions: —
Floor Type: Ceramic Tile
Features: Eating Area-Table Space, Pantry-Closet
Laundry Room Info:
Dimensions: —
Location: —Dimensions: —
Floor Type: Other
Living Room Info:
Dimensions: —
Location: —Dimensions: —
Floor Type: Hardwood
Family Room Info:
Dimensions: —
Location: —Dimensions: —
Floor Type: Hardwood
Additional Rooms Info:
Rooms: Foyer, Screened Porch, Walk In Closet
Basement: FullRooms: Foyer, Screened Porch, Walk In Closet
Other Specifics
| 2 | |
| Concrete Perimeter | |
| Garage | |
| — | |
| — | |
| — | |
| Screened Deck, Storms/Screens | |
| Park Adjacent | |
| 66X128X78X128 | |
| Unfinished | |
| Full | |
| Bar-Wet, Hardwood Floors, First Floor Laundry | |
| Range, Microwave, Dishwasher, Refrigerator, Washer, Dryer, Disposal | |
| Not in DB | |
| Sidewalks, Street Lights, Street Paved | |
| — | |
| Attached Fireplace Doors/Screen, Gas Log, Gas Starter |
Tax History
| Year | Property Taxes |
|---|---|
| 2012 | $8,697 |
Contact Agent
Nearby Similar Homes

717 Point Drive, Schaumburg, Illinois 60193

For Sale
$650,000
4 beds / 2.1 baths / 2,484 ft2
Single Family / Built: 1983
11
Nearby Sold Comparables
721 Stratford Drive, Schaumburg, Illinois 60193

Sold
$540,000
4 beds / 2.1 baths / 2,493 ft2
Single Family / Built: 1979
460
709 Stratford Lane, Schaumburg, Illinois 60193

Sold
$309,000
4 beds / 3.1 baths / 2,274 ft2
Single Family / Built: 1982
4012
709 Stratford Lane, Schaumburg, Illinois 60193

Sold
$585,000
4 beds / 2.1 baths / 0 ft2
Single Family / Built: 1982
1224
718 Stratford Drive, Schaumburg, Illinois 60193

Sold
$574,700
4 beds / 3.1 baths / 2,351 ft2
Single Family / Built: 1982
1185
712 Stratford Lane, Schaumburg, Illinois 60193

Sold
$439,900
4 beds / 2.1 baths / 2,493 ft2
Single Family / Built: 1982
2254
1108 Point Drive, Schaumburg, Illinois 60193
Sold
$599,900
4 beds / 2.1 baths / 2,351 ft2
Single Family / Built: 1978
947
Contact Agent
Listing Provided By
RE/MAX Suburban
