

719 Adams Street, Hinsdale, Illinois 60521
Sorry, we are updating photos, please update this page in 15 minutes
$1,405,000
|
Sold
|
|
| Status: | Closed |
| Sqft: | 0 |
| Cost/Sqft: | — |
| Beds: | 5 |
| Baths: | 6 |
| Year Built: | 2015 |
| Property Taxes: | $5,745 |
| Days On Market: | 4073 |
| Lot Size: | 0,00 |
Description
New custom home with a Fall 2015 completion in the fabulous Madison School District! Chefs kitchen, Open First Floor plan, Large 3rd Floor, Spacious master suite with 2 WIC, Subzero, Wolf, etc. Dietz park is 50 feet away! Walk to town, train, & Madison school. There is time to select some interior finishes.
Property Specifics
| Single Family | |
| — | |
| Farmhouse | |
| 2015 | |
| Full | |
| Cedar, Stone | |
| — | |
| — | |
| No | |
| — |
| Du Page | |
| — | |
| 0 / Not Applicable | |
| None | |
| Lake Michigan, Public | |
| Public Sewer | |
| Central Air, Zoned | |
| Natural Gas, Forced Air | |
| 09040558 | |
| 0911412004 |
Nearby Schools
| NAME: | DISTRICT: | DISTANCE: | |
|---|---|---|---|
|
Grade School
Madison Elementary School |
181 | — | |
|
Middle School
Hinsdale Middle School |
181 | Not in DB | |
|
High School
Hinsdale Central High School |
86 | Not in DB | |
Property History
| DATE: | EVENT: | PRICE: | SOURCE: |
|---|---|---|---|
| 18 Dec, 2015 | Sold | $1,405,000 | MRED MLS |
| 29 Oct, 2015 | Under contract | $1,449,900 | MRED MLS |
| 16 Sep, 2015 | Listed for sale | $1,449,900 | MRED MLS |
Some photos of this home have been virtually staged.
Sorry, we are updating photos, please update this page in 15 minutesRoom Specifics
All Bedroom Info:
Total Bedrooms: 6
Bedrooms Above Ground: 5
Bedrooms Below Ground: 1
Total Bedrooms: 6
Bedrooms Above Ground: 5
Bedrooms Below Ground: 1
Second Bedroom Info:
Dimensions: —
Location: —Dimensions: —
Floor Type: Carpet
Third Bedroom Info:
Dimensions: —
Location: —Dimensions: —
Floor Type: Carpet
Fourth Bedroom Info:
Dimensions: —
Location: —Dimensions: —
Floor Type: Carpet
Bathroom Info:
Full Bathrooms: 6
Partial Bathrooms: 1Full Bathrooms: 6
Bathroom Amenities: Separate Shower, Double Sink, Soaking Tub
Bathroom in Basement: 1
Dining Room Info:
Dimensions: —
Location: —Dimensions: —
Floor Type: Hardwood
Kitchen Info:
Dimensions: —
Location: —Dimensions: —
Floor Type: Hardwood
Features: Island, Pantry-Butler, Pantry-Closet
Laundry Room Info:
Dimensions: —
Location: —Dimensions: —
Floor Type: Other
Family Room Info:
Dimensions: —
Location: —Dimensions: —
Floor Type: Hardwood
Additional Rooms Info:
Rooms: Bedroom 5, Bedroom 6, Breakfast Room, Mud Room, Play Room, Recreation Room, Study
Basement: FullRooms: Bedroom 5, Bedroom 6, Breakfast Room, Mud Room, Play Room, Recreation Room, Study
Other Specifics
| 2 | |
| — | |
| Garage | |
| — | |
| — | |
| — | |
| Porch, Brick Paver Patio | |
| — | |
| 50X134 | |
| — | |
| Full | |
| Vaulted/Cathedral Ceilings, Hardwood Floors, Second Floor Laundry | |
| Range, Microwave, Dishwasher, High End Refrigerator, Washer, Dryer, Disposal, Stainless Steel Appliance(s) | |
| Not in DB | |
| Pool, Tennis Courts, Street Lights, Street Paved | |
| — | |
| Wood Burning, Gas Starter |
Tax History
| Year | Property Taxes |
|---|---|
| 2015 | $5,745 |
Contact Agent
Nearby Similar Homes
908 Thurlow Street, Hinsdale, Illinois 60521
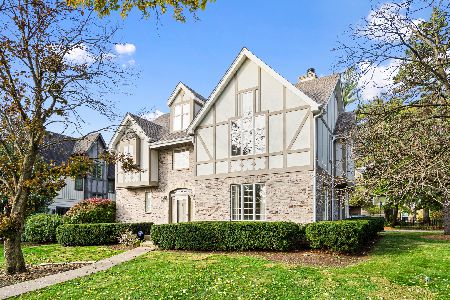
For Sale
$1,499,000
3 beds / 3.1 baths / 3,147 ft2
Single Family / Built: 1990
8
417 9th Street, Hinsdale, Illinois 60521
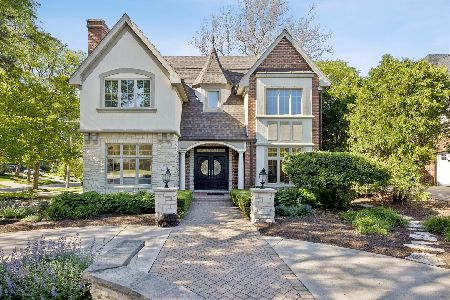
For Sale
$1,849,000
4 beds / 5.1 baths / 4,767 ft2
Single Family / Built: 2002
82
932 Allmen Avenue, Hinsdale, Illinois 60521
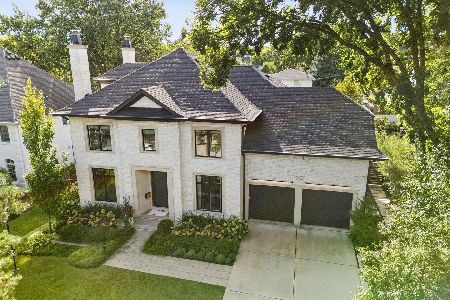
For Sale
$2,995,000
5 beds / 5.2 baths / 6,322 ft2
Single Family / Built: 2019
39
132 Adams Street, Hinsdale, Illinois 60521
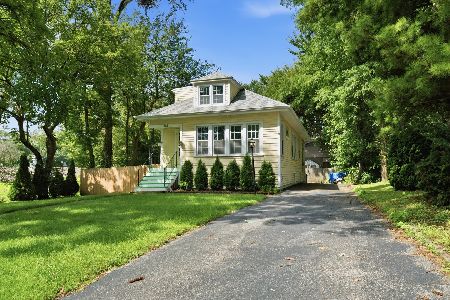
For Sale
$499,900
4 beds / 2.0 baths / 2,806 ft2
Single Family / Built: 1934
27
5605 Monroe Street, Hinsdale, Illinois 60521
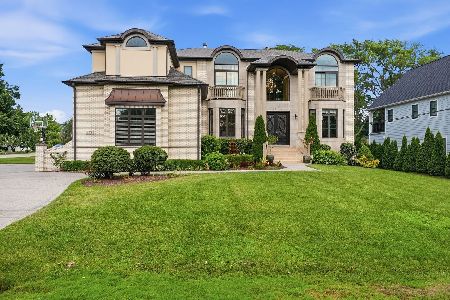
For Sale
$2,795,000
4 beds / 5.1 baths / 7,058 ft2
Single Family / Built: 2016
26
121 Stough Street, Hinsdale, Illinois 60521
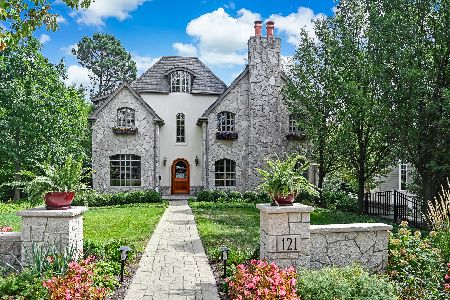
For Sale
$1,899,000
6 beds / 5.1 baths / 3,683 ft2
Single Family / Built: 2007
33
Nearby Sold Comparables
723 Adams Street, Hinsdale, Illinois 60521

Sold
$1,175,000
5 beds / 5.1 baths / 0 ft2
Single Family / Built: 2008
4778
715 Adams Street, Hinsdale, Illinois 60521
Sold
$500,000
4 beds / 2.0 baths / 1,208 ft2
Single Family / Built: 1948
4600
715 Adams Street, Hinsdale, Illinois 60521
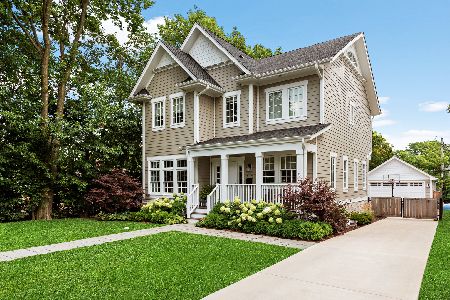
Sold
$1,199,000
5 beds / 5.1 baths / 3,684 ft2
Single Family / Built: 2017
2178
723 Adams, Hinsdale, Illinois 60521
Sold
$1,169,800
5 beds / 5.1 baths / 0 ft2
Single Family / Built: 2008
6507
715 Adams Street, Hinsdale, Illinois 60521
Sold
$1,095,000
5 beds / 5.1 baths / 3,950 ft2
Single Family / Built: 2017
3258
Contact Agent
Listing Provided By
Coldwell Banker Residential
